Parametric 2D design
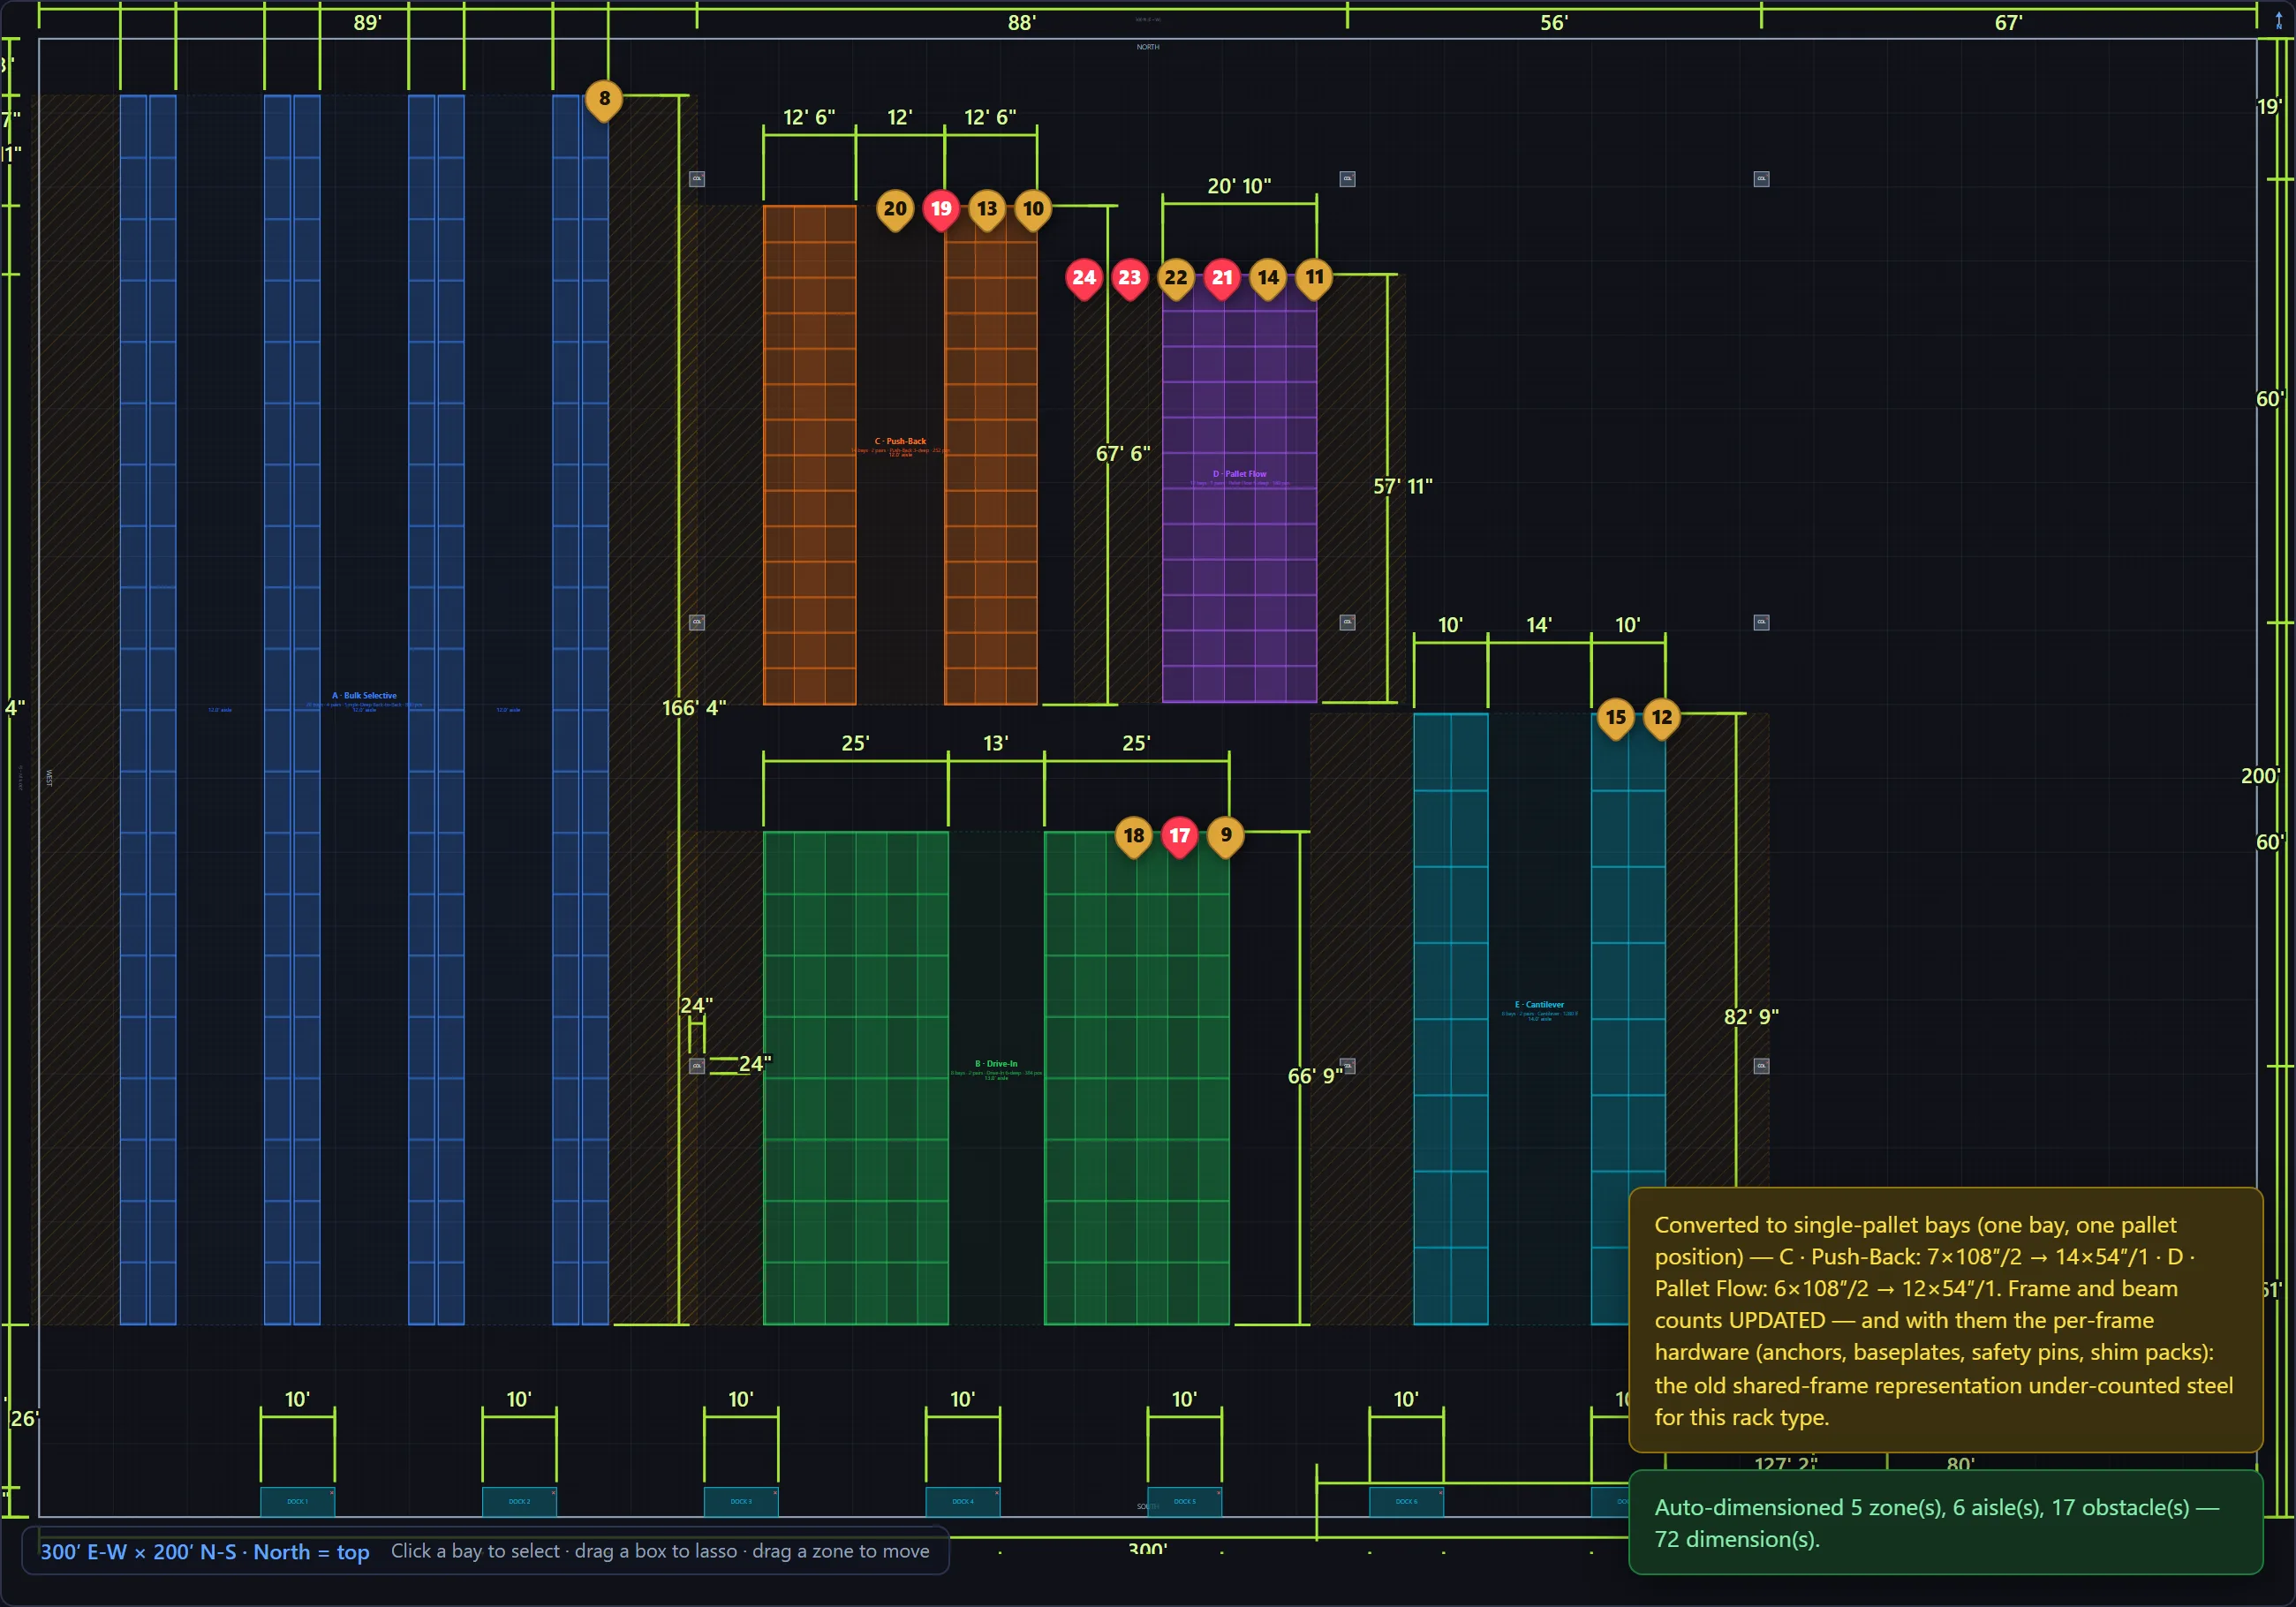
Drag a zone and it fills with rack, counted in the top bar. Auto-dimension the plan, move the racking and the dimensions follow — or type into a dimension and the rack moves to it.
Parametric warehouse design for material-handling reps, rack integrators and facility managers. FloorCast3D turns a building footprint into a dimensioned layout, a load-estimate bill of materials and a comparative flow simulation — while you are still standing in front of the customer. Drag a zone and it fills itself with rack, counted the moment you let go and priced off your own rate card.
The free key takes no card: the whole product for 14 days, every artifact marked as a trial copy. One plan otherwise, $199/mo, and its 14-day checkout trial drops the marks — cancel before it ends and you’re never billed.
Windows desktop · installs in a minute · runs offline
A live 3D model of a four-zone warehouse rack layout with loaded pallets, rendered from the project file. The camera moves between an oblique view of the racking and a true overhead plan. While the model loads — or if it cannot — a dimensioned plan drawing stands in its place. A denser five-zone sample is described in full by the drawings further down this page.

Waiting three days for engineering to turn a revision kills the momentum of a deal. And explaining material flow or vertical rack clearance from a flat 2D line drawing leaves the customer guessing — which is how a permitting problem, or a column conflict, gets discovered when the steel is already on the floor.
One uniform block of racking, using the app's own rack arithmetic: class aisle widths converted steel-to-steel, an aisle at both ends of every stack, 58″ level pitch, GMA pallets in 96″ bays. Four knobs instead of forty, and no sign-up. The real packer searches harder than this — the note under the numbers says how much.
9′ clear aisle · Narrow-aisle reach · 9′-6″ steel
32 rows · 16 back-to-back pairs · 23 bays per row · 6″ steel flue · 58″ level pitch (48″ pallet + 10″) · top of load 28′-2″
Read this as a ceiling. It lays single-deep back-to-back rack into an empty rectangle — no columns, docks, cross-aisles, offices or battery room — on 48″ × 40″ GMA pallets in 96″ bays, and it deducts no sprinkler or high-pile clearance. Your building has all of those, which is the work the app actually does: it fits the racking around the obstructions you draw and returns the fire and permit triggers cited.
The Narrow-aisle reach aisle is the 108″ class typical — the app’s weakest tier, and it flags it as unsourced for exactly that reason. Enter your truck’s right-angle stack off its spec plate and it computes the aisle from that instead; enter the maker’s published required aisle and it uses that verbatim. Aisles and flues here are steel to steel: a 48″ load on a 42″ frame hangs 3″ past each face, so the 108″ clear aisle is drawn as 114″ of steel and the 6″ steel flue is very little clear flue at all. Real flue widths are a fire-protection decision the app takes to the pre-flight, not an arithmetic default.
Height: 6 levels puts the top load at 28′-2″, which keeps the 36″ the app reserves by default between the highest load and the clear height. That figure is a field in the app, not a constant: heads hung at roof height sit above the clear height you enter, and a building whose real clearance is smaller gets the level back. What none of it checks is whether your truck can lift that far — the app will not invent a maximum fork height, and it flags positions above the one you enter as unservable.
And the app does better than this. What you see here is a single uniform block of racking, laid the better of the two ways round. The real packer searches: it splits the floor into separate zones, buries columns and other obstructions inside the racking instead of steering around them, and sizes the uprights to the building. Run the same empty 300′ × 200′ through it and it comes back with roughly a quarter more positions than this does — before it has seen a single thing about your actual building.
Drag a zone and it fills with rack, counted in the top bar. Auto-dimension the plan, move the racking and the dimensions follow — or type into a dimension and the rack moves to it.
Toggle to 3D for the building and rack geometry, and cut a section anywhere to open a rack elevation with its level dimensions. High-pile and sprinkler questions come back separately, in the permit pre-flight.
An eight-hour shift computes in seconds — every forklift, dock, trip and aisle — and names the one constraint that binds.
Watch the engine be used — then check the specifics line by line.
Tighten one zone's aisle and it re-lays itself — geometry, hatching and dimensions move together, because they are one object.

Enter the right-angle stack off the spec plate and the advisory aisle comes back: RAS + load length + 12″ clearance.
Enter the right-angle-stack off the truck's spec plate and FloorCast3D offers an advisory aisle at RAS + load length + 12″ clearance. For turret and VNA trucks, use the maker's stated Ast.
Pallet positions, frames and beams move in the top bar on every edit — because the drawing and the takeoff are the same object.
Single- and double-deep, drive-in, drive-through, push-back, pallet flow, carton flow and cantilever — plus back-to-back and narrow-aisle setups. Enter your design loads and members are selected from the capacity catalog.
Columns, docks and equipment are drawn, and the racking fits around them — not through them.
The meeting moves the layout — and the walkthrough is what the customer keeps.
Their objection becomes bays on the canvas — and the position count in the bar ticks with every click.

The customer view: the building, the racking and the totals under your company plate. No toolbar, no unit rates.
The revision happens in the room, so the quote and the drawing leave the meeting already agreeing with each other. Your logo goes on the documents you hand over.
Package runs the review, asks you to acknowledge anything it flagged, then writes DXF, four PDF drawing sheets — plan, elevations, notes, sections — BOM in XLSX and CSV, capacity placards, permit pre-flight and prelim forms as one ZIP.
No project upload, no cloud round-trip, no waiting on a server mid-meeting. The exceptions: a periodic licence check-in, and the optional AI tools — plan import, describe-it, and notes parsing — which send what you give them to Anthropic on your own API key.
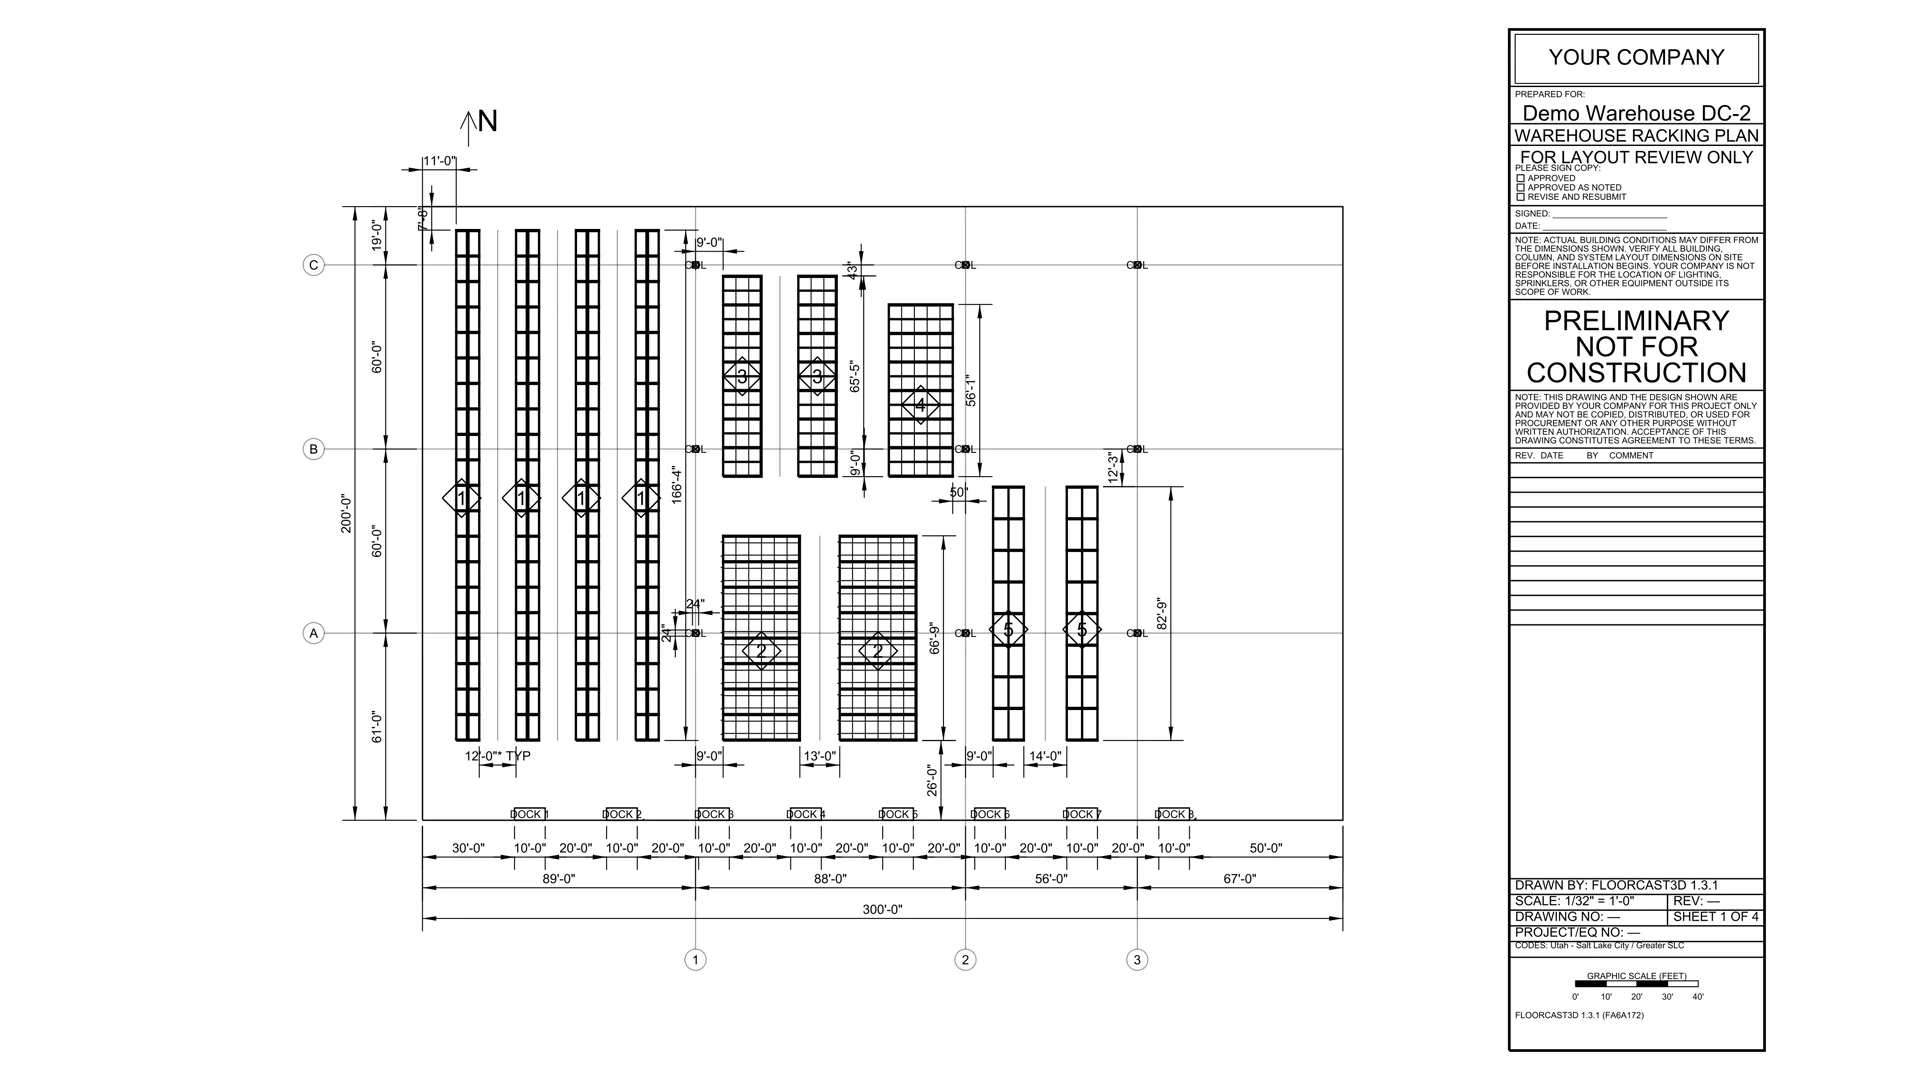
Every artifact here is generated by the app, not mocked up, and all six come off the same 5-zone, 1,616-position flagship sample. Two of them are drawing sheets rather than screenshots of a canvas — that is the distinction a plan check turns on. The drawing and the quote are the same object: change the drawing and the quantities change with it.


Title block, north arrow, graphic scale, the full dimension set, and an OSHA-style capacity placard for every rack system, generated as one ZIP alongside the DXF and the budgetary BOM — the paperwork assembled, ready for your engineer to review and stamp.
We’ll send occasional product updates to that address. Unsubscribe anytime.
DXF · 4 PDF sheets · GLB + 3D HTML · BOM XLSX + CSV · placards · 5 prelim forms
A small change goes back into the engineering queue. Days pass, and the deal cools with them.
Change it in the meeting. The drawing, the position count and the price move together.
Flat 2D line drawings. The customer nods in the room and is surprised on site.
Toggle to 3D and cut a section: how tall it runs against the clear height is seen on the spot — and the sprinkler and high-pile triggers come back cited in the pre-flight.
Column conflicts surface when the steel is already on the floor.
Clearance and fit are checked against the real geometry before a PO is signed.
A revision means redrawing, renumbering and re-checking the schedule by hand.
One ZIP regenerates: drawing, BOM, placards, pre-flight, prelim forms.
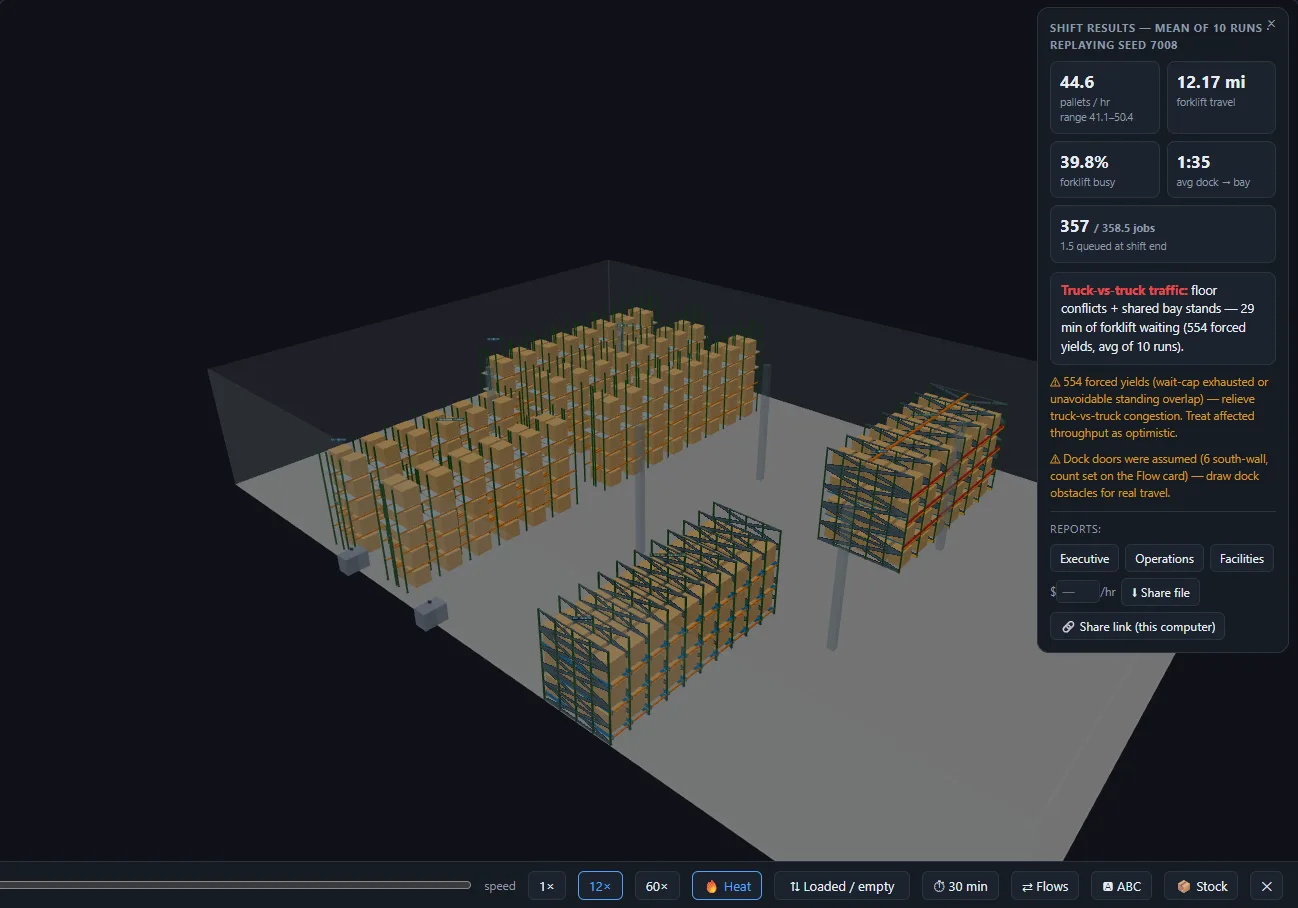
An eight-hour shift computes in seconds: every forklift, every dock, every trip, every aisle. One shift, both views at once — the congestion heat map on the plan beside the trucks moving pallets through the racking in 3D, on one clock, in the app's own split view.
Read it as a comparison. Every figure above is the typical value across 10 independently seeded runs of a 6-door building — this layout lands between 41.1–50.4 pallets an hour, and the spread is the point. It is a comparative model for finding where a layout chokes, it makes documented simplifying assumptions, and it has not been validated against WMS or telematics data — so use it to choose between two layouts, not to promise a customer a number. The videos, the figures and the three briefings below all describe that same seed-locked simulation — re-verified identical across the recorded takes — on the same four-zone demo project shown across this page; the downloadable sample package is the denser five-zone flagship.

One page. Pallets per hour, demand served, the single binding constraint, and what to do about it. For the person who signs.

Every assumption made visible: truck speeds, demand profile, shift timing, dock behaviour. So the number can be argued with.

Zone-by-zone rack geometry, the aisle schedule, dock coordinates, and the capacity check against the racking engine. For whoever has to build it.
One run tells you what happened. These are the four ways the app lets someone attack the result — and survive it.
A comparison answers “is B better than A”. An experiment answers the question an owner actually asks: of the things I could change, which one moves the number, and do they interact? Pick two or three knobs, give each a low and a high, and it runs the full factorial — every combination, replications deep — then decomposes the variation.
Forklift fleet · Order volume · Putaway share · Starting fill · Shift length · ABC slotting · Breakdowns every · Repair time · Travel speed · Lift / lower speed · Pick / place at rack · Grab / drop at dock
Layout is deliberately not a factor — changing the racking changes the graph, which is what the paired comparison is for. Effects are reported as significant at a stated alpha rather than as an exact p-value: the critical values are tabulated, so the whole engine carries no extra dependency.
Both scenarios run under the same derived seed list, so when you change the layout and leave the demand settings alone, replicate i of each faces an identical arrival stream; change the volume, mix or shift length too and the shared seeds still deliver common random variates rather than identical arrivals. Either way the deltas are per-seed paired differences, so the demand noise cancels, and a 95% paired confidence interval that excludes zero is a real effect of the change rather than a lucky draw. Two independently seeded runs cannot make that claim. Money appears only from a loaded-labour rate you enter; capex and ROI are not modelled, so they are never printed.
Off until you set a mean time between failures. The failure clock then runs on operating time rather than wall time — a truck parked at a dock is not wearing out — and repairs draw on your own repair time. The two only mean anything together, so the experiment designer refuses a design that varies one and leaves the other unset.
Until you feed it a file, every simulation figure rests on an assumed demand profile. Give it a CSV of what actually moved and the arrival rate, the direction mix, the time-of-day wave and the ABC curve are measured instead. It reads a file — it holds no WMS credentials and polls no API — and whatever the file cannot answer stays on the synthetic default rather than dropping to zero.
The rep is sold by watching it work. The engineer is sold by the paperwork. The facility manager is sold by the floor it gives back.
Their objection becomes bays on the canvas while they watch, and the position count and the quote move with it. A revision that would otherwise go back into the engineering queue happens in the room instead, so the deal never gets a chance to cool.
One command writes the DXF, four numbered drawing sheets — plan, rack elevations, general notes and schedules, cross-aisle sections — the BOM in Excel and CSV, a capacity placard per rack system, the permit pre-flight and the prelim forms as a single ZIP. Judge it before you pay — the sample package above is the real output, not a brochure.
Lay two options side by side and let the counts argue: positions gained, aisles lost, where the shift chokes. The flow simulation says which layout your trucks can actually work, before a purchase order commits you to the wrong one.
The BOM is a load-driven estimate to quote and specify from, sized against a sourced capacity catalog. Your PE verifies the real capacities before anything is ordered or built.
Pre-flight is a checklist to work through before you file — not a substitute for your AHJ or your engineer, and thresholds still need confirming locally.
The simulation is a comparative model for spotting where a layout chokes. It makes documented simplifying assumptions and has not yet been validated against real WMS or telematics data.
Rack-layout CAD tools don't simulate. Warehouse simulation software doesn't draw the submittal set. FloorCast3D does both, in one tool, at a price in the same bracket as either one alone.
Swipe to compare →
| FloorCast3D | OneRack | CET Essentials | AutoCAD | Enterprise sim tools | |
|---|---|---|---|---|---|
| Price | $199/mo | $150/mo | from $155/mo | $175/mo | $5k–25k/yr |
| Load-estimate BOM | Yes | Yes | not offered | not offered | not offered |
| Permit pre-flight + placards | Yes | Partial | not offered | not offered | not offered |
| Flow / throughput simulation | Yes | not offered | not offered | not offered | Yes |
| CAD + simulation, one tool | Yes | not offered | not offered | not offered | not offered |
How to read this. “×” means the vendor does not publish the capability — not that it is impossible. “CAD + simulation, one tool” means authoring a dimensioned, titled, scaled sheet in the same product that runs the simulation. OneRack sizes to a design load and derives seismic criteria from the project address, so it earns a Yes and a Partial above; what it does not publish is high-piled storage screening under IFC Chapter 32, or throughput simulation.
Prices checked against vendor pages on 19 July 2026, US list, excluding tax. AutoCAD $175/mo is the annual-plan rate; month-to-month is $260. CET is Essentials at $155/mo — full Material Handling is $330/mo and the pallet-racking extension is quote-only. The simulation range is Siemens Plant Simulation X, whose published tiers run $5,027–$25,074/yr; FlexSim and AnyLogic are quote-only and are not included in that range. Verify current pricing with each vendor.
Sources: OneRack, CET Essentials, AutoCAD, Plant Simulation X.
The arithmetic this software runs, written out longhand — so you can check it before you trust it.
Get a free key and open your own building in it: every rack system, the live quote, the submittal package, the simulation — the whole product for 14 days, no card, everything it generates marked as a trial copy. When you need clean artifacts, the 14-day checkout trial is the same product unmarked, and you are never billed if you cancel before it ends. Or apply for one of six founding design-partner slots: hands-on onboarding and founder pricing, in exchange for one real submittal and a testimonial.