
Show a prospect what a building could hold
A prospective tenant looks at a floor plan and a clear height and asks whether the building can hold their storage operation. FloorCast3D draws an answer to look at: the building as a bare rectangle, then with its columns and dock doors placed, laid out with pallet rack under assumptions that are written next to the drawing. It is an illustration for the conversation. It is not a verdict on the building, and this page says so more than once on purpose.
What the picture is, and what it is not
It is a racking layout the app packed into the building under one rack type, one truck class and one set of clearances, with a position count and the arithmetic behind it. Change any input and the count changes, which is the point: the drawing makes the assumptions visible so a prospect can argue with them.
It is not a test fit prepared for a particular tenant, not a capacity rating, not a code or fire-protection finding, and not a statement that the building suits anyone’s operation. A layout establishes none of those things. The tenant’s own rack dealer and engineer do, later, against the tenant’s real requirement. Nothing on this page or in the app promises faster leasing, a higher rent or a change in what the building is worth.
One building, drawn three ways
The building below is the sample project that ships with the app, a 300′ × 200′ warehouse with 32′ clear. Every frame is a capture of the shipping build, and every number in the captions is read back from what the app computed, not typed in.
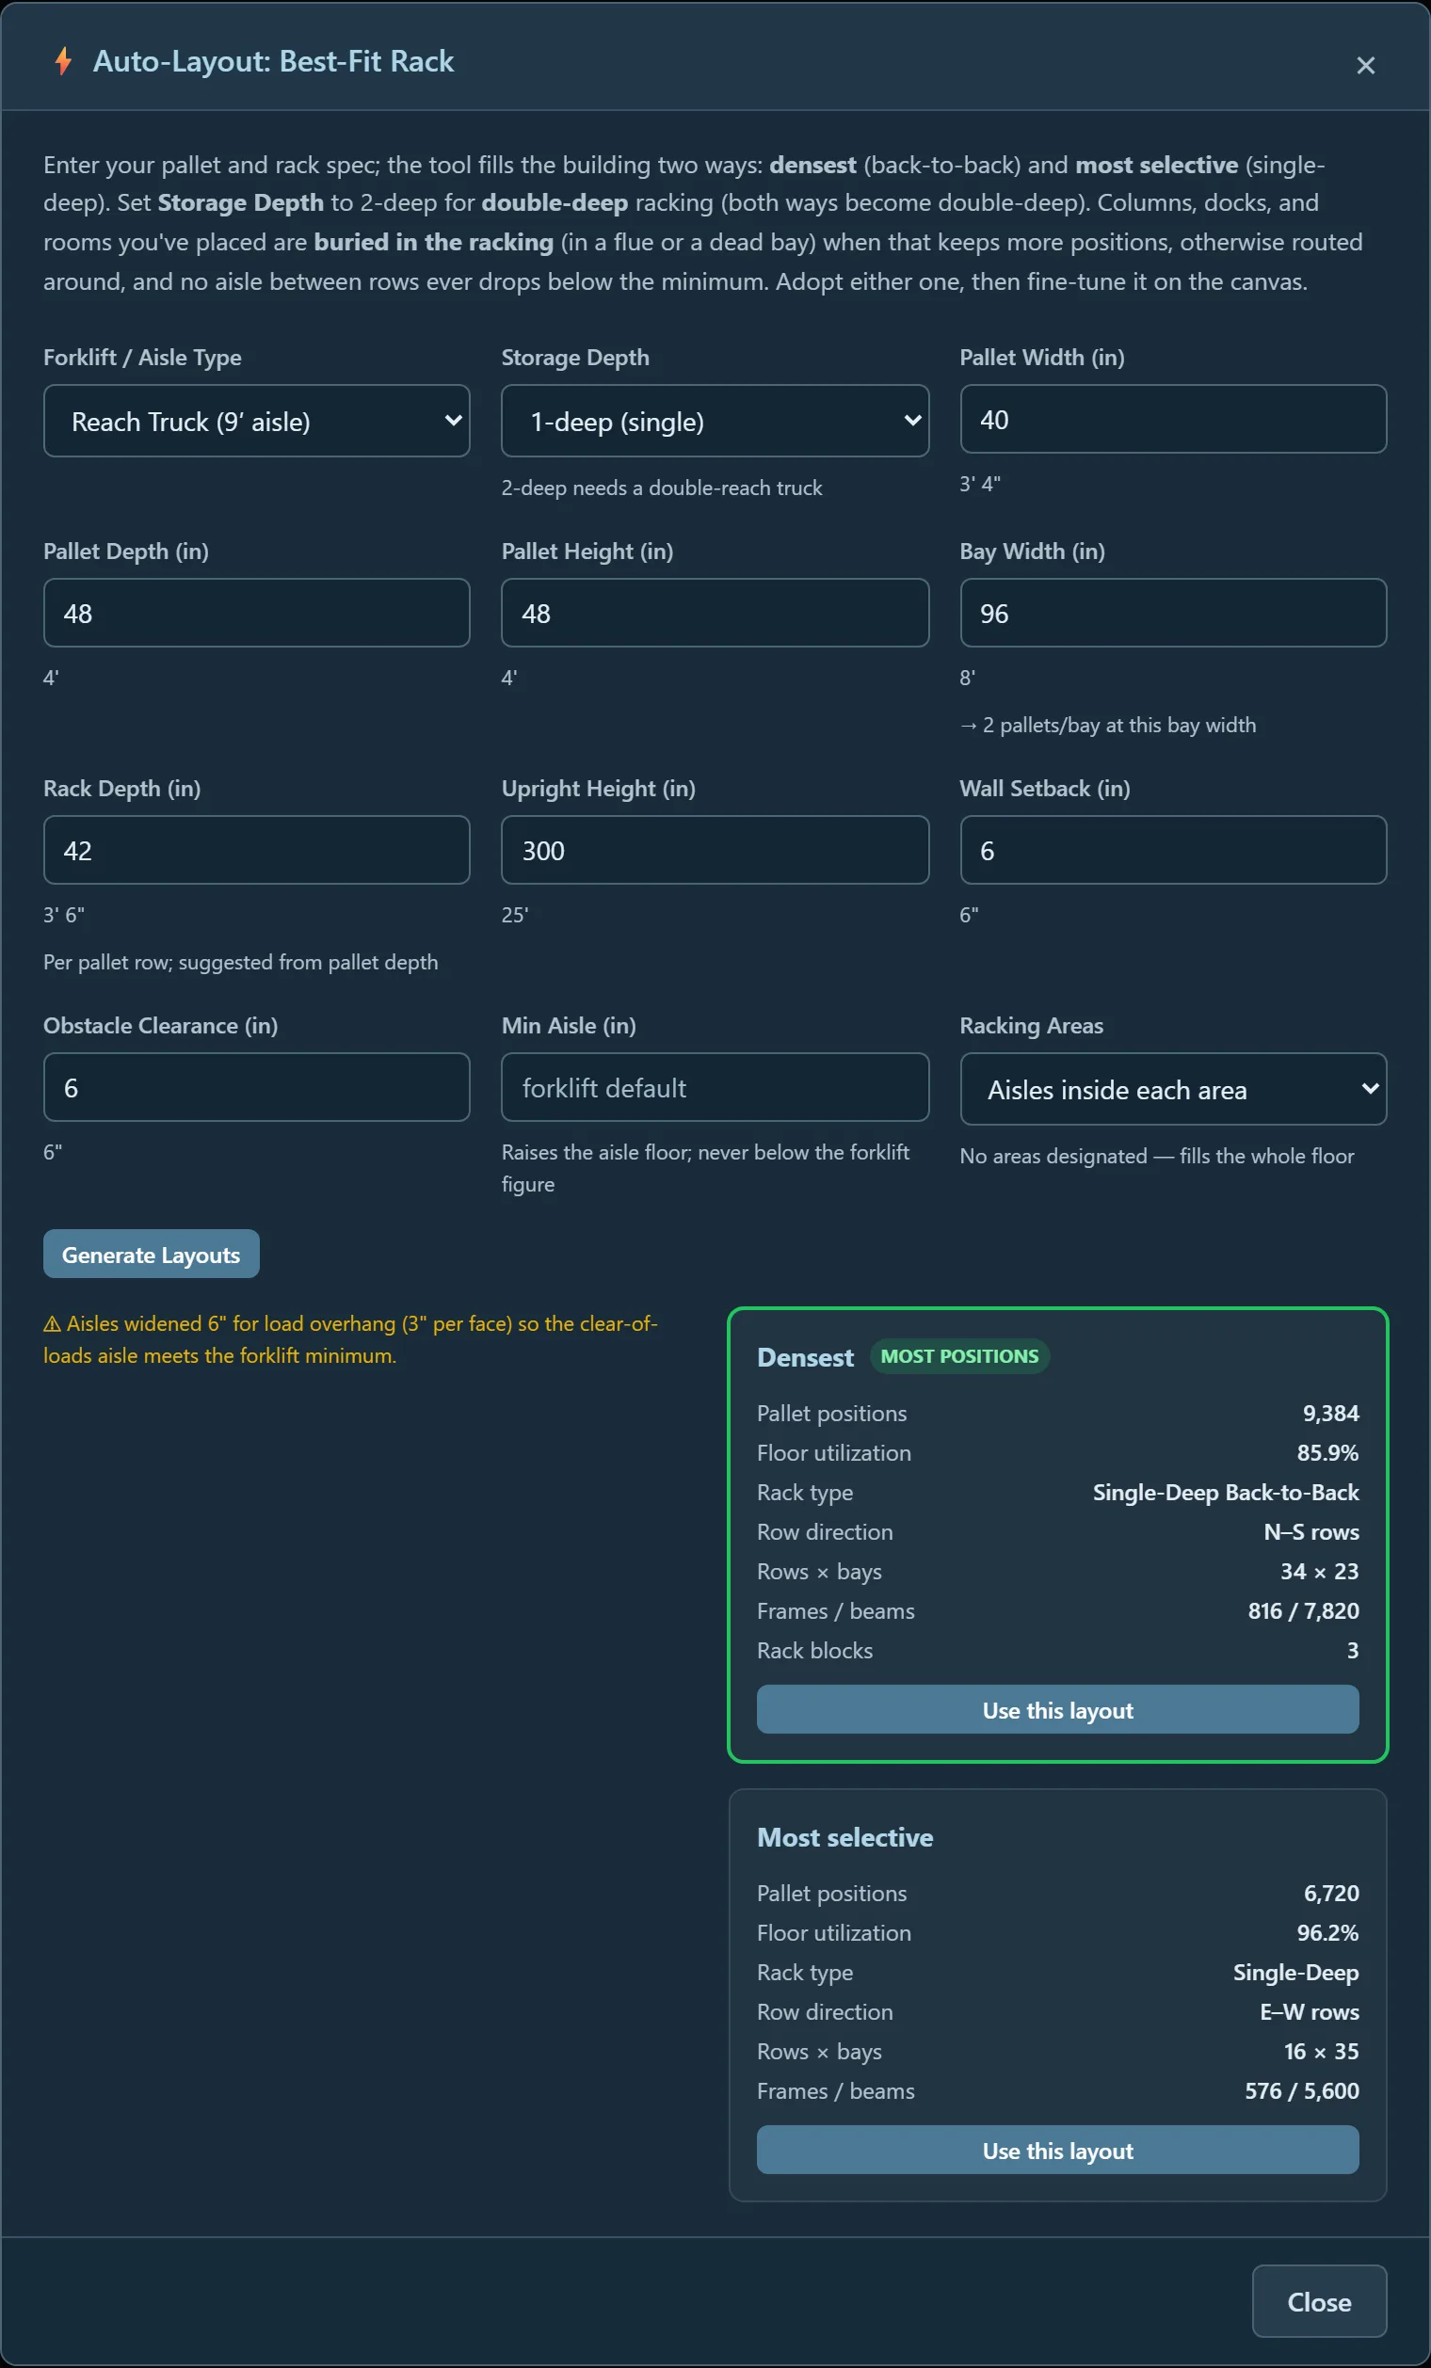
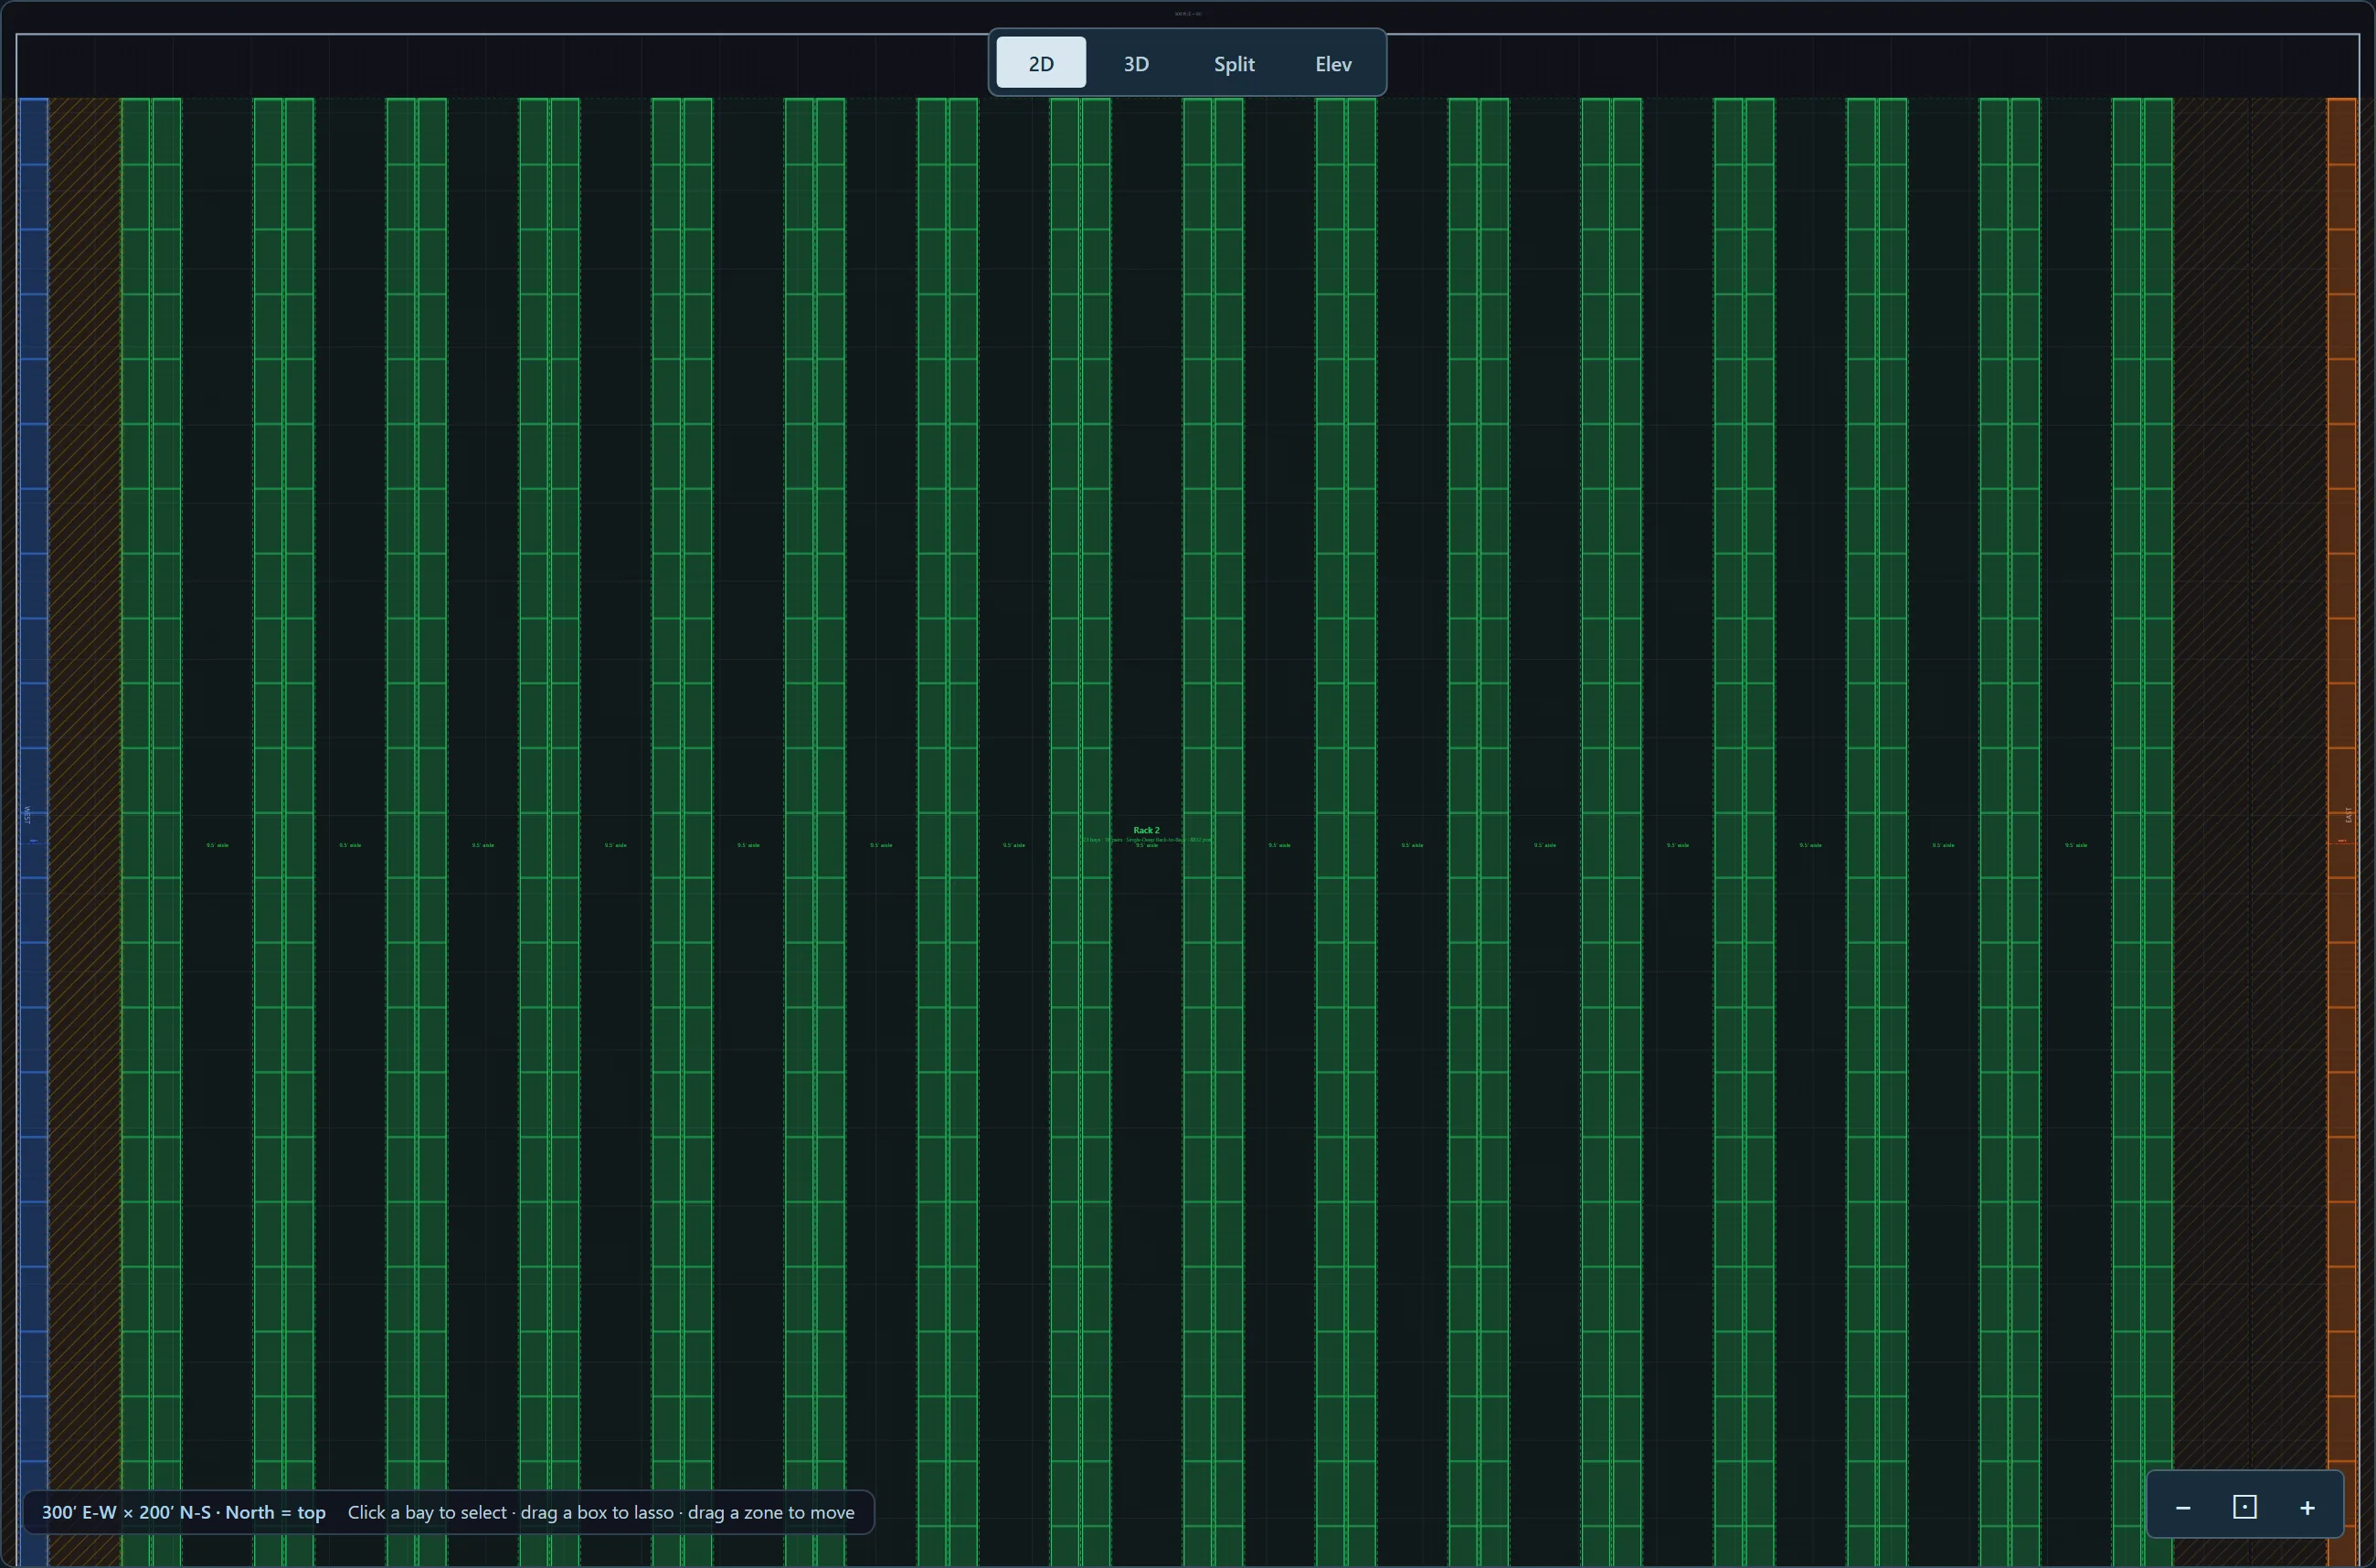
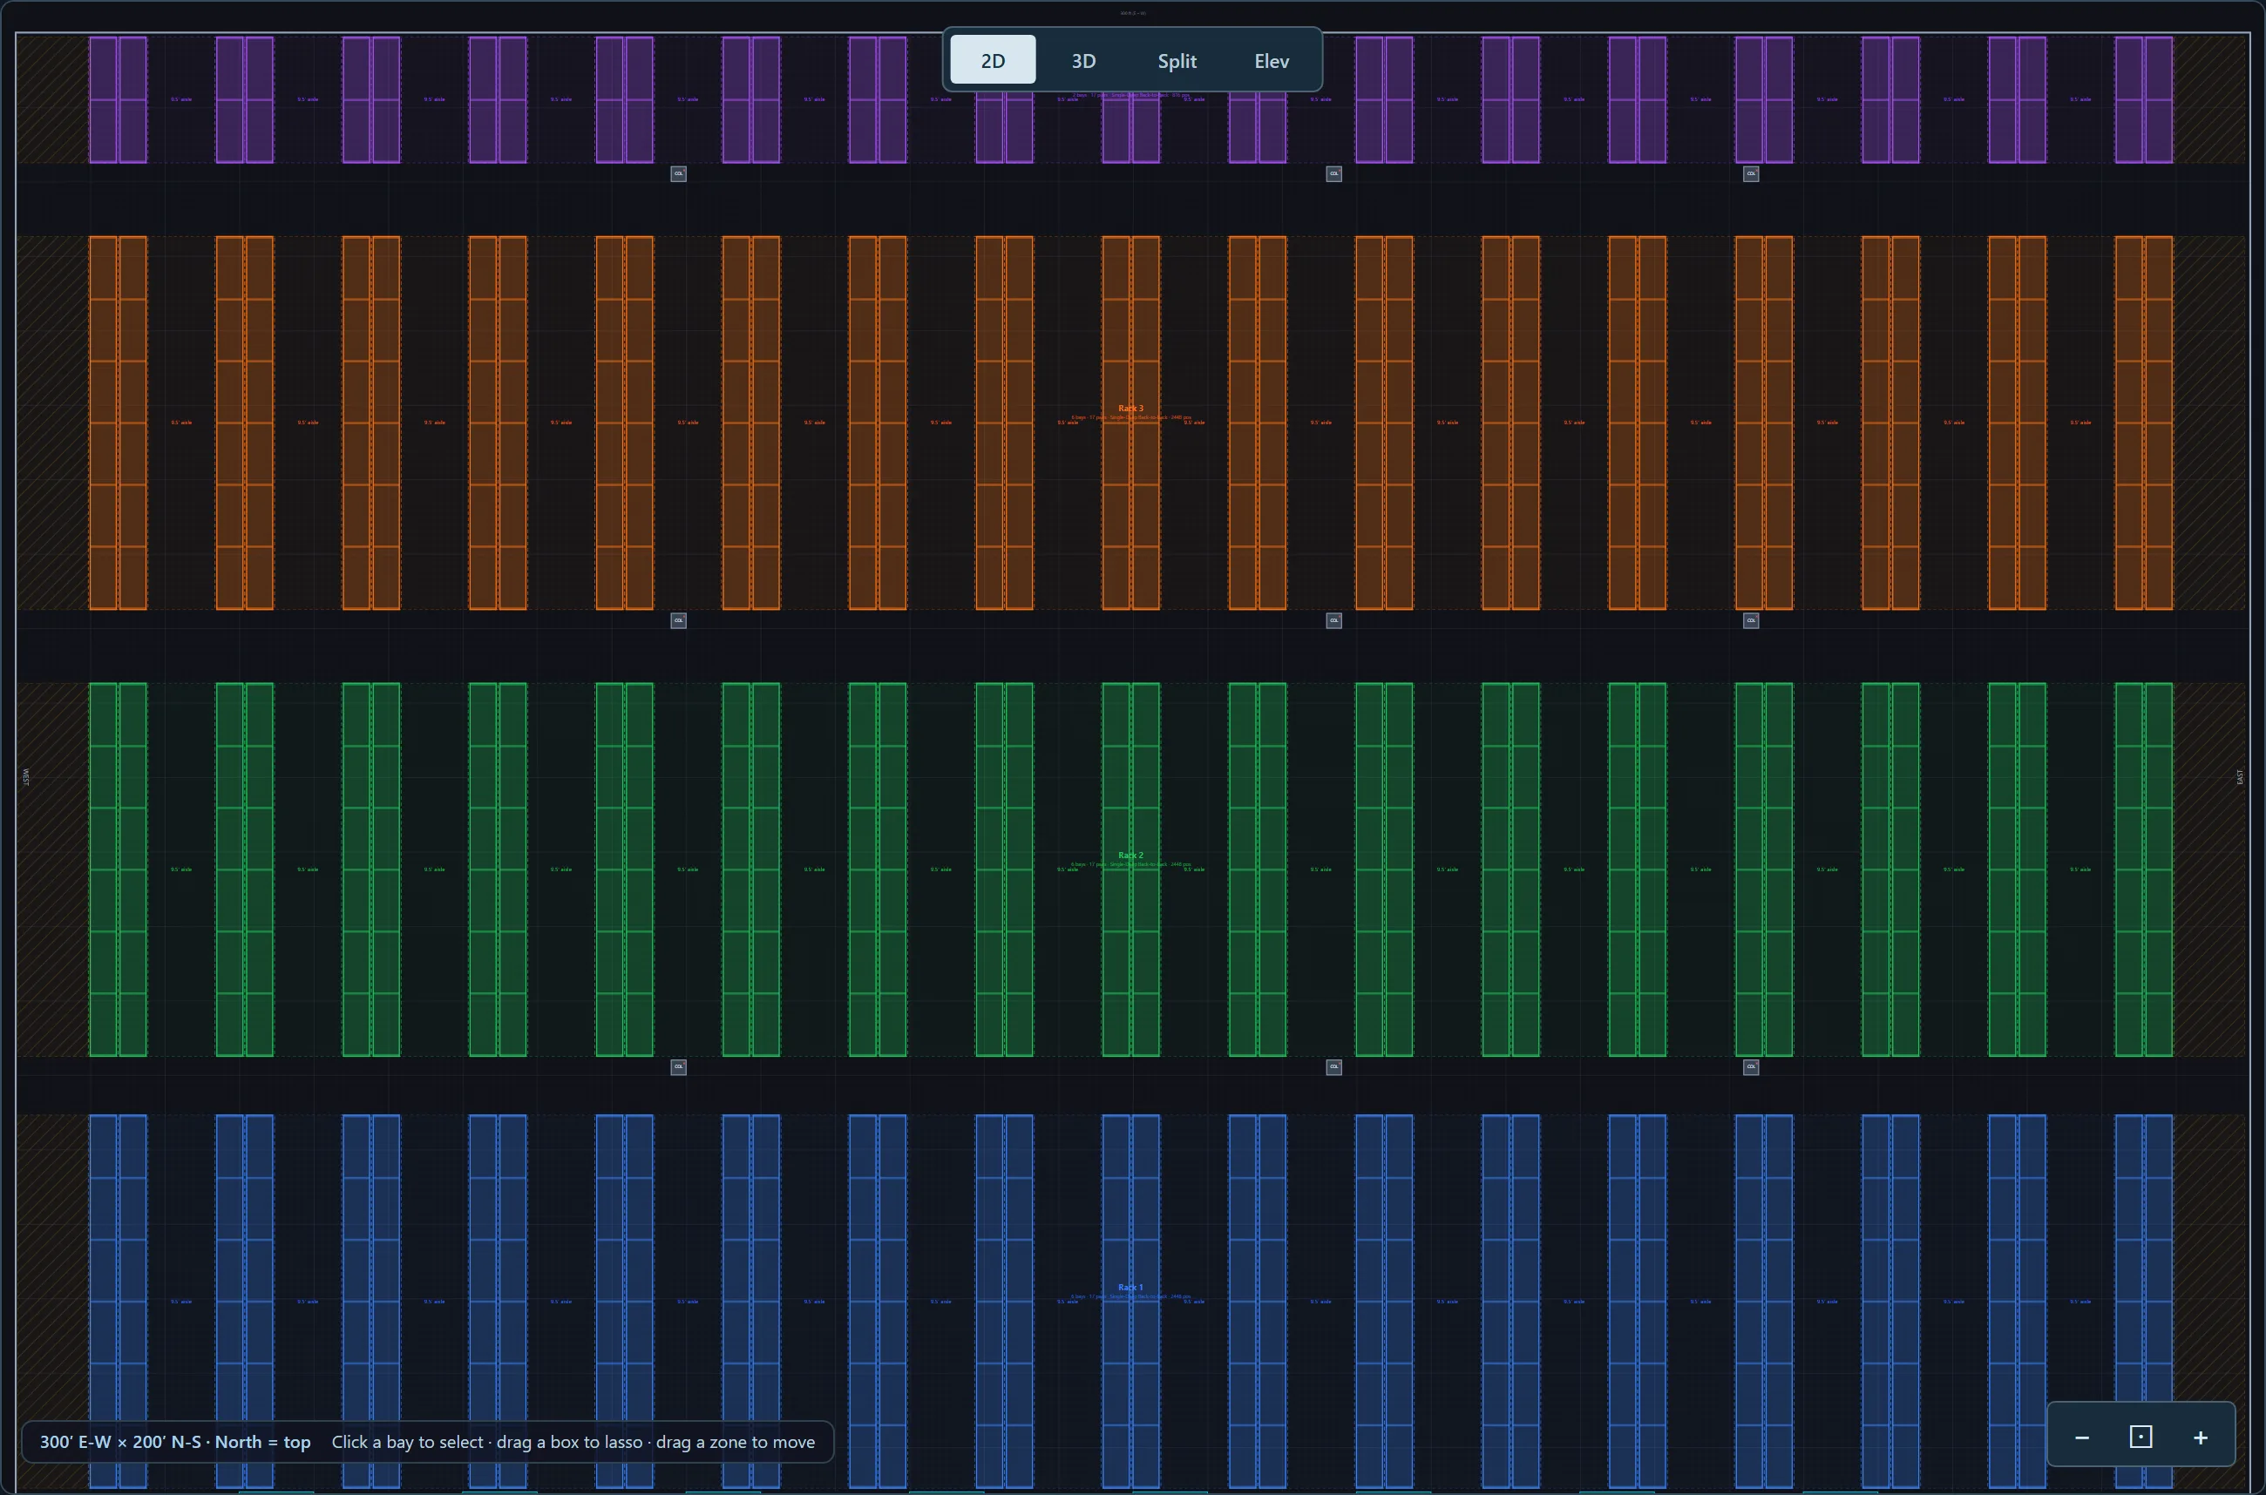
Two things a developer can take from those three frames. The densest and the most selective candidates bracket what the rectangle could hold, so a prospect with a different operation can see where theirs might land. And the drop from 9,384 to 8,160 is the building talking: column spacing and dock placement decide more of a storage operation than the square footage does, and a drawing shows that where a rent roll cannot.
The assumptions, written down
These are the inputs behind every figure above, exactly as the app’s form states them. A layout shown to a prospect should carry its own list like this one.
- Building
- 300′ × 200′, 32′ clear
- Rack
- single-deep selective, 96″ bays, 42″ deep, 300″ uprights
- Truck
- Narrow-aisle reach
- Clearances
- 6″ from the walls, 6″ around each column and door, planning defaults the engineer of record confirms
- Obstacles
- 9 columns and 8 dock doors, placed where the sample building has them
- What the count is
- an upper bound for comparing options under these inputs, not a capacity, a code finding or a fit verdict
Three conversations it is built for
A tenant asks whether the building works. Draw the building from the plan, place the columns and docks, run the layout both ways, and put the two counts and the assumptions in front of them. The useful answer is usually not the number. It is which assumption they push back on, because that is their real requirement surfacing.
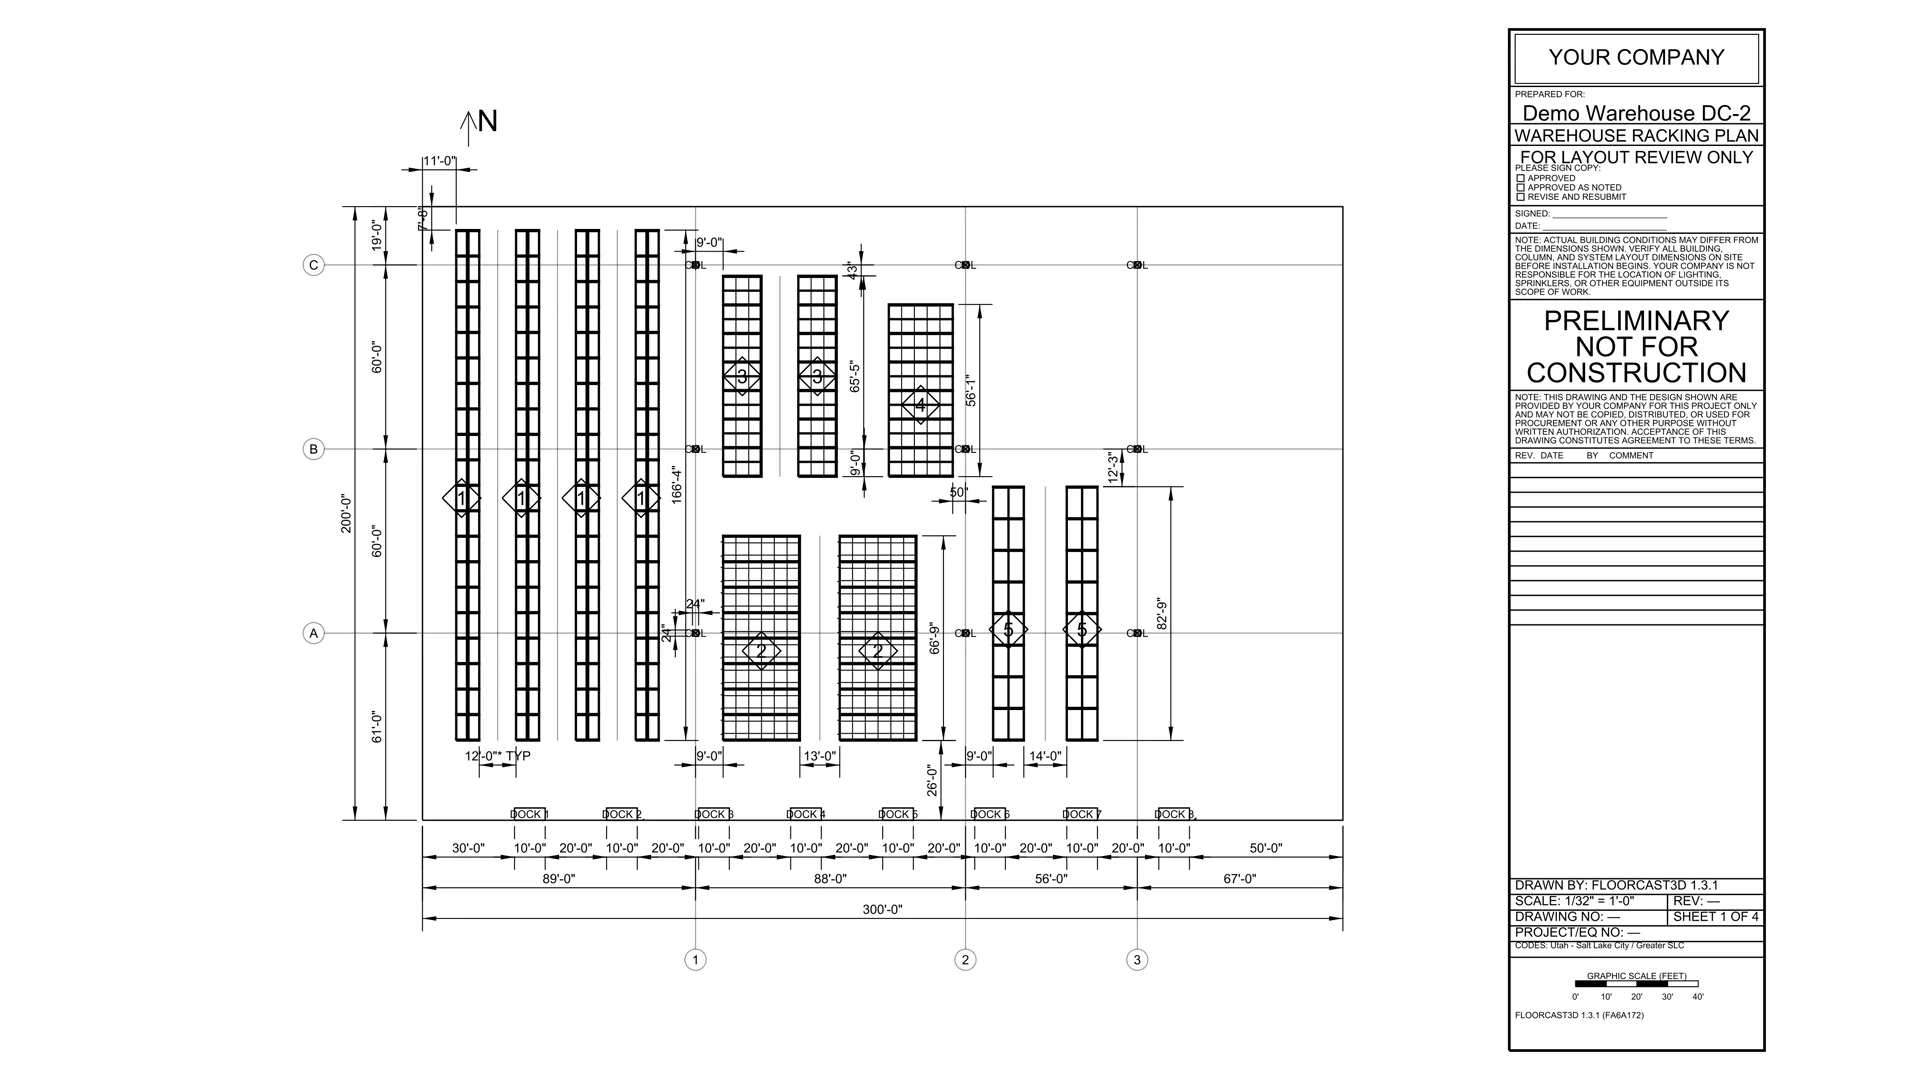
A leasing presentation. The plan sheet and the 3D view give a prospect something to picture in an empty box, drawn on the building’s own grid rather than a stock rendering. Present mode shows the building, the racking and the totals under your own logo, with the assumptions on the page.
A broker comparing two buildings. The same operation, the same assumptions, two floor plans. What differs in the two drawings is the buildings, and the difference in the counts is one honest way to talk about it, as long as both drawings carry the same list of assumptions.
Where it stops
The app is a preliminary planning tool built for the people who quote and file racking. It does not size steel, it does not judge a slab, it does not read a fire code for you, and its simulation compares two layouts under stated assumptions rather than predicting a throughput. When a prospect is ready for the real design, that work belongs to their rack dealer and a licensed engineer, and the drawing you made hands off cleanly because the building is already in the model.
The numbers on this page come from one sample building at one build of the app, named in every caption. The warehouse space calculator runs the same arithmetic on any building’s length, width and clear height, and the racking layout guide works through every rule the packer applies, on this same building.
Frequently asked
Is a FloorCast3D layout a test fit?
It is an illustrative racking layout inside the building under consideration, drawn under assumptions the page states: one rack type, one bay size, one truck class, one set of clearances. A test fit in the leasing sense is prepared for a specific tenant by their own designer against their own operation. FloorCast3D shows what could fit under the stated assumptions so a conversation can start from a drawing instead of a blank floor plan. It does not establish that the building suits any tenant, and it does not establish structural, fire-code or capacity suitability.
Can I show the layout to a prospective tenant?
Yes, with the assumptions on the page next to it and the drawing described as preliminary. During the free trial every export is marked as a trial copy, which is the honest state of a preliminary drawing anyway. The tenant's own rack dealer and engineer own the real design, the clearances, the anchorage and the load placards.
Does it tell me how many pallets the building holds?
It gives an upper bound for the assumptions you set, and it shows the arithmetic. On the 300′ × 200′ example on this page the app's densest candidate is 9,384 positions on the bare rectangle and 8,160 once the building's 9 columns and 8 dock doors are placed. A different rack type, truck or clearance moves the number. The warehouse space calculator on this site runs the same arithmetic against a building's length, width and clear height in a few seconds.
What does the tenant get if they want the real design?
A rack dealer or integrator. FloorCast3D is the tool those dealers use to turn a customer's requirement into a layout, a takeoff and a preliminary review package, and a developer's illustration hands off cleanly to that process because the building, the columns and the docks are already drawn.
Draw your own building
The free trial is the whole product for 14 days, no card. Draw the building, place its columns and docks, let the packer fill it both ways, and take a plan sheet and a 3D view into the conversation, every export marked as a trial copy until you subscribe.