
ONE PLAN. NO MISSING PIECES.
Every feature.
One clear price.
From the first rack zone to the preliminary package. The full FloorCast3D workflow, on your Windows desktop.
Try it on a job you know.
Get 14 days of the whole product without a card. Trial exports are marked, so you can inspect the output before subscribing.
Your rates. Your margin.
Price the takeoff using your own rate card. No supplier prices ship with the application.
Core work runs locally.
Layout, drawing, and BOM work stay on your machine. A periodic licence check-in is required. Optional AI features use your own Anthropic key.
Per seat, before tax for US. Any sales tax or VAT is calculated at checkout.
Secure checkout by Paddle. Card required; cancel before the 14-day trial ends and you are never billed.No card? Get a free trial key instead: the whole product for 14 days, with exports marked as trial copies.
Everything included. One seat.
Draw-a-zone auto-fill with live position count and live quote
Eight rack systems: single- and double-deep, drive-in, drive-through, push-back, pallet flow, carton flow, cantilever — plus back-to-back and narrow-aisle configurations
Load-driven material estimates from a sourced capacity catalog (PE verifies before build)
Complete output set: DXF, PDF, BOM, placards, pre-flight and prelim forms
Embedded flow simulation with three audience-tiered reports
White-label branding on every artifact you hand a customer
WHAT THE PLAN PRODUCES · FROM THE SAMPLE PROJECT
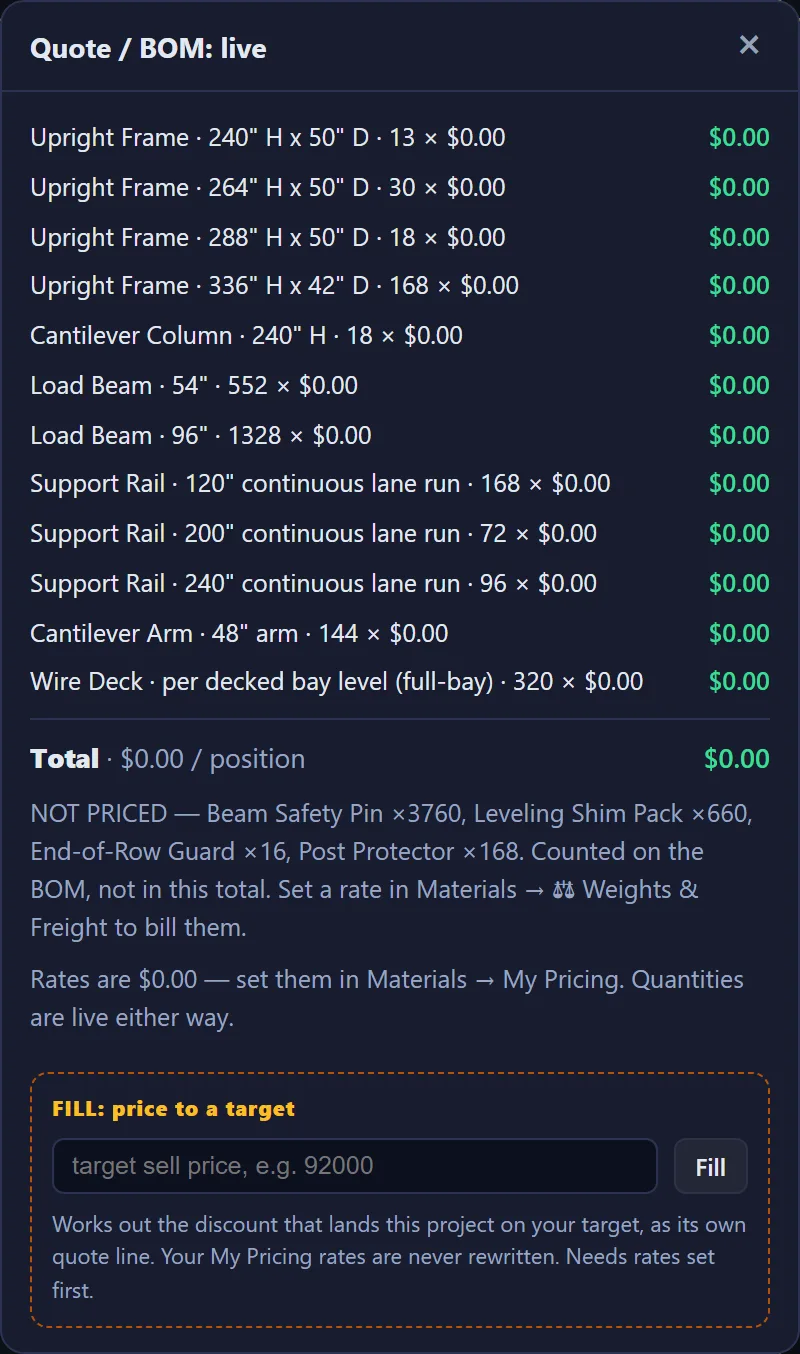
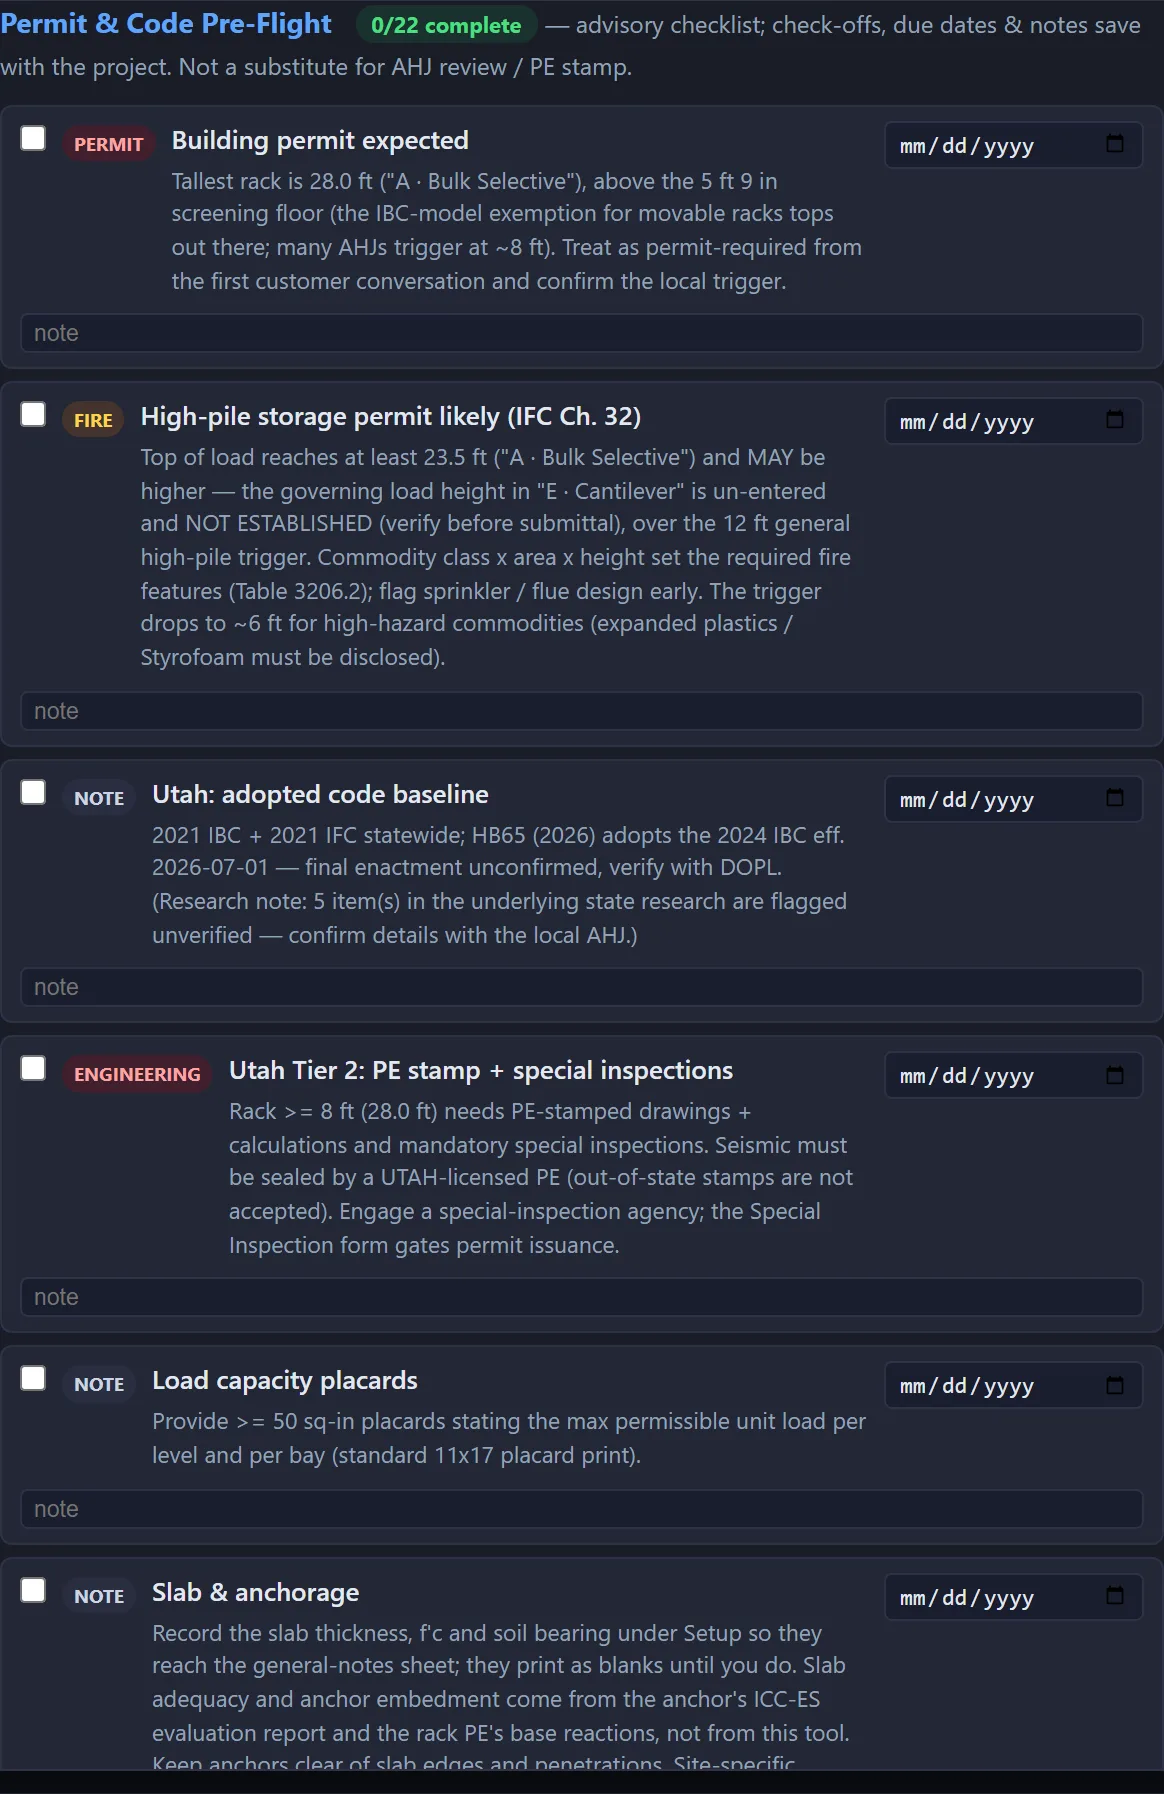
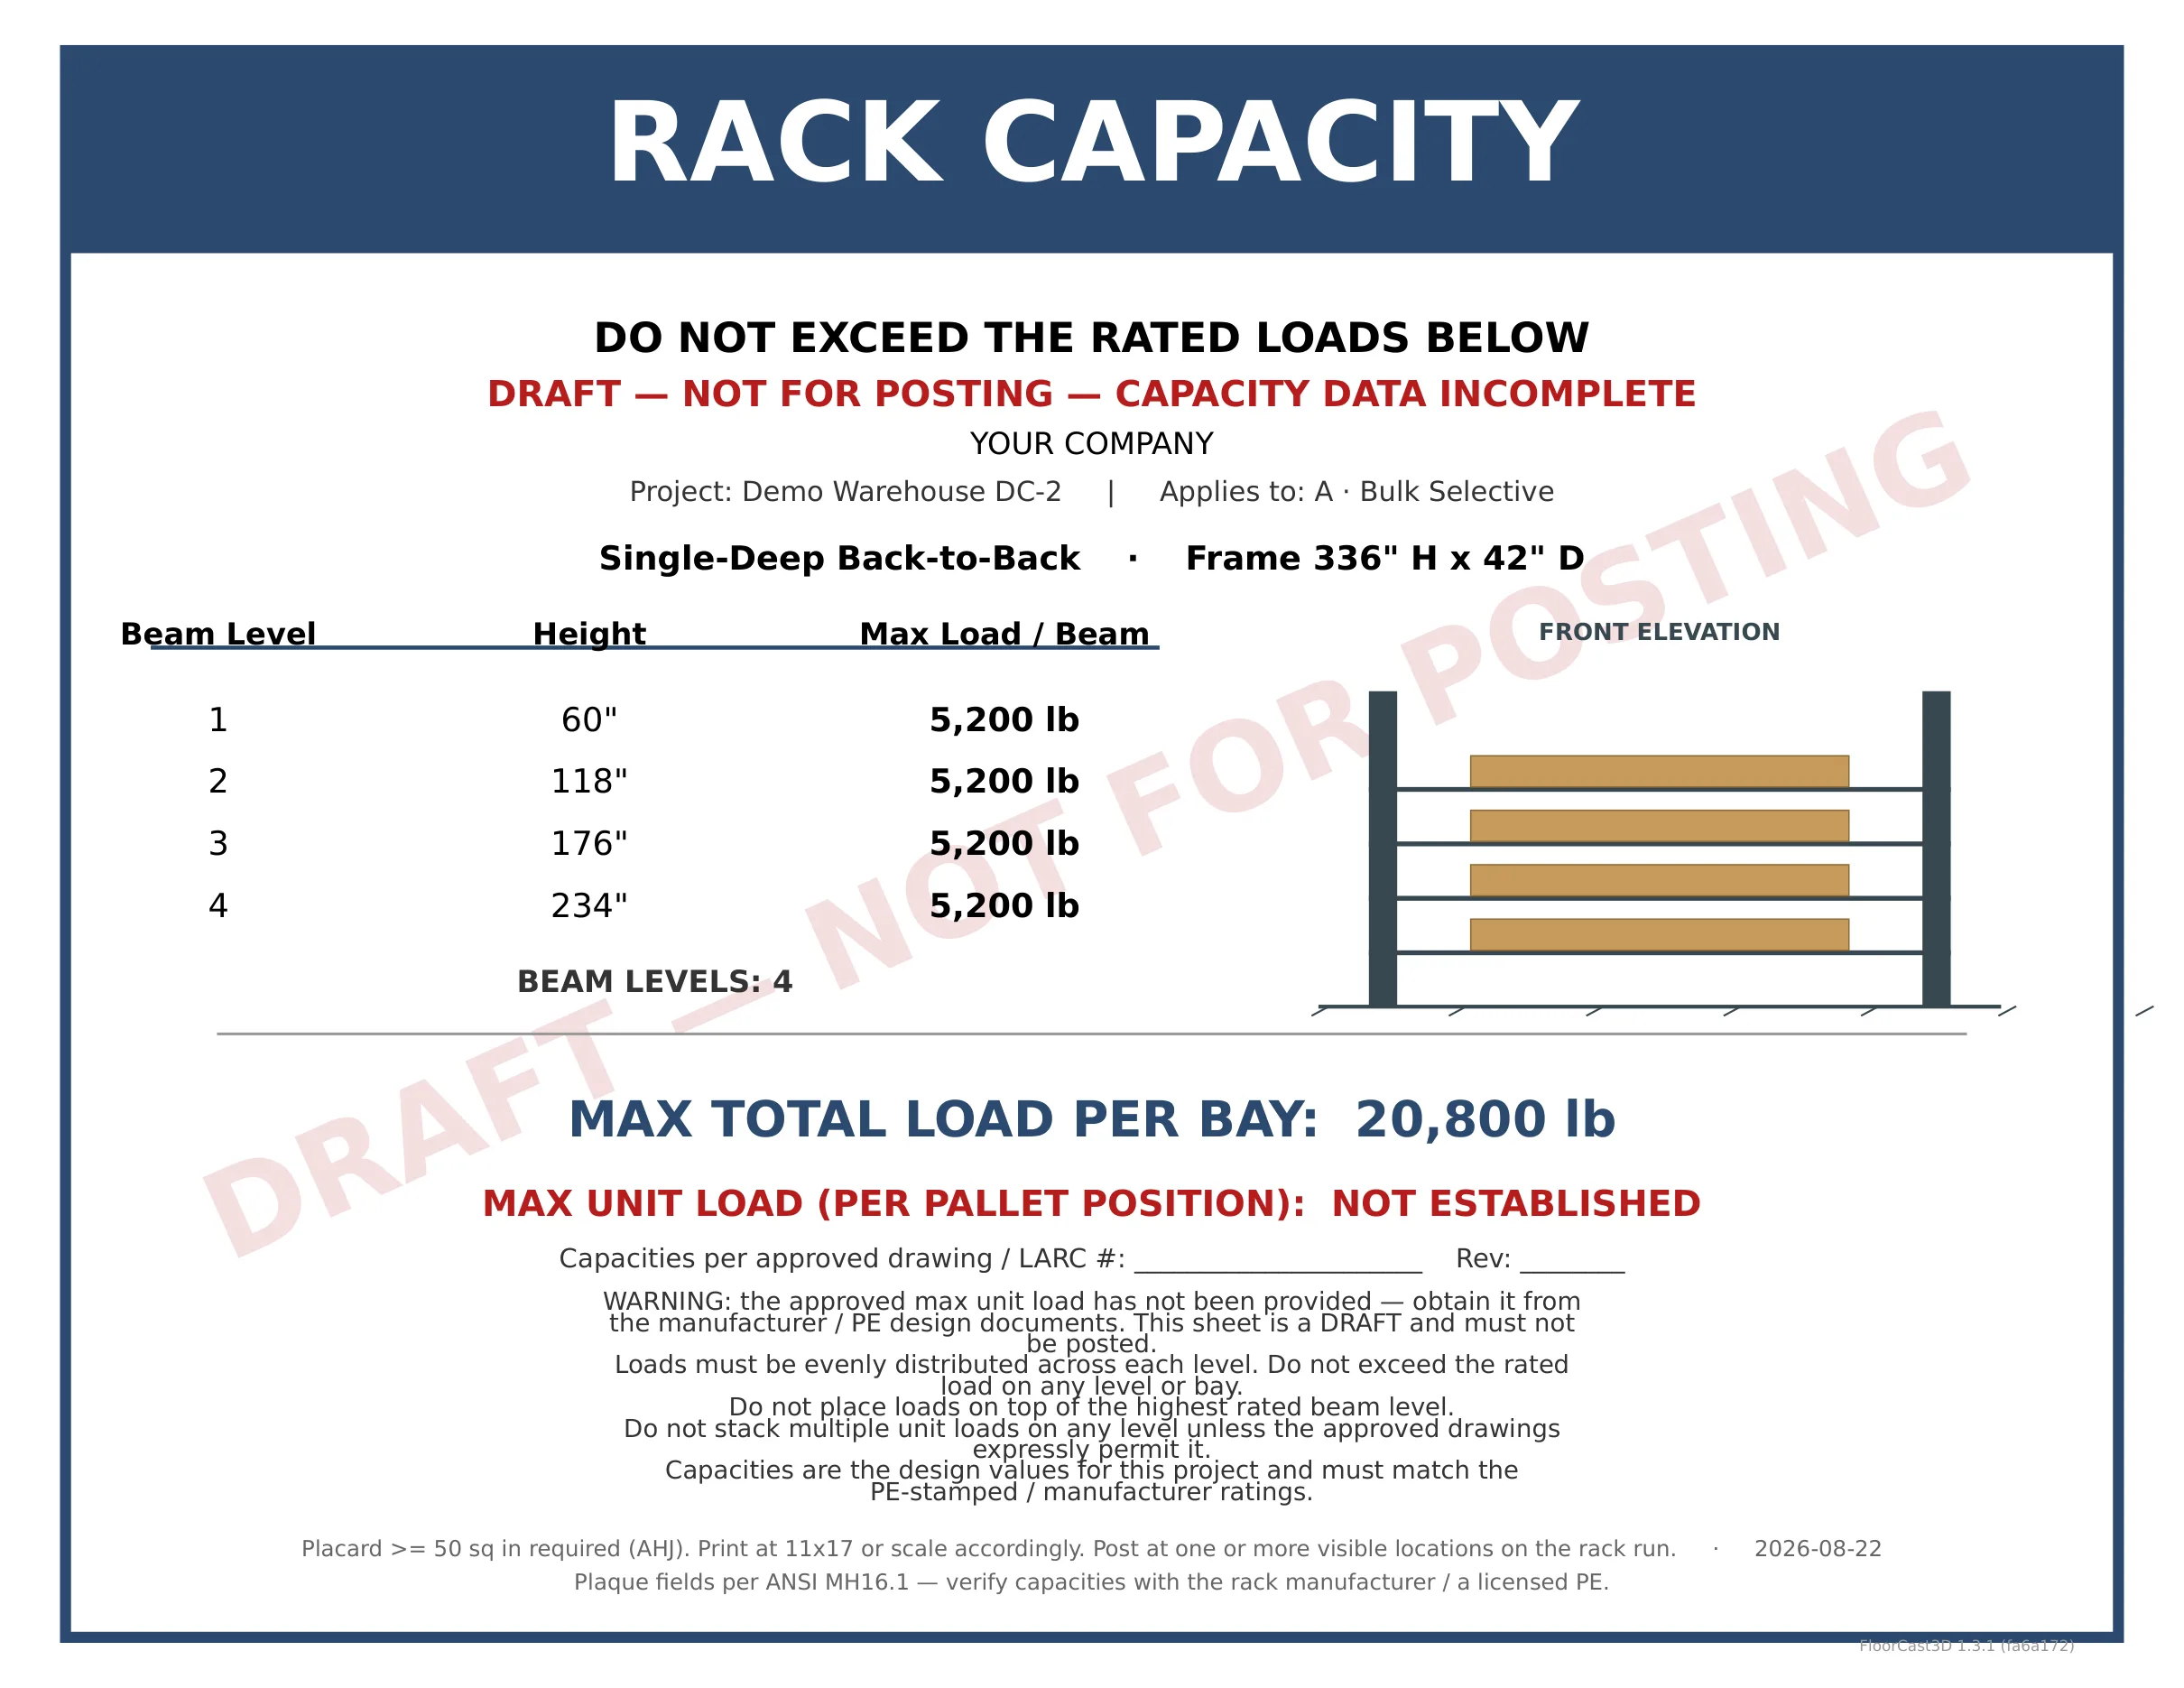
Judge the full set first: download the sample package.
Before you choose.
What does one seat mean?
The listed subscription is per seat. Choose the number of seats your team needs at checkout. Contact support if you need help choosing quantities.
Is the free trial the same as a subscription?
The no-card trial gives you 14 days of the whole product with trial marks on the exports. The paid checkout also offers a 14-day trial, requires a payment method, and removes the trial marks. Cancel before that checkout trial ends to avoid a charge.
Can I use this instead of an engineer?
No. FloorCast3D produces preliminary layouts and budgetary outputs for engineering review. Your engineer and local authority determine what is acceptable for the project.
Do you offer hands-on onboarding?
The founding design-partner slots come with hands-on onboarding and founder pricing in exchange for one real submittal. Apply as a design partner.
Where can I review the terms?
Read the terms of service, refund policy, and privacy policy before subscribing. Questions go to support@floorcast3d.com.