
Pallet rack design software: what to look for in 2026
The drawing, the count, the price, the permit findings, and the flow check should be one object, not five documents that drift apart every time a customer moves a wall.
FloorCast3D · Published 2026-08-13 · Updated 2026-08-22· 9 min read
Warehouse rack layout software has one honest job: get a dealer, estimator, or integrator from an empty floor plan to a layout, a count, a price, and a permit read — fast enough to do it in the room with the customer, and complete enough that an engineer can pick the package up afterwards to review and stamp. Most of what sells under the name is either CAD that draws racks without counting them, or a spreadsheet that counts racks without drawing them. The gap between those two is where deals stall: every revision means redrawing, renumbering, and re-checking the schedule by hand while the customer cools off in the engineering queue.
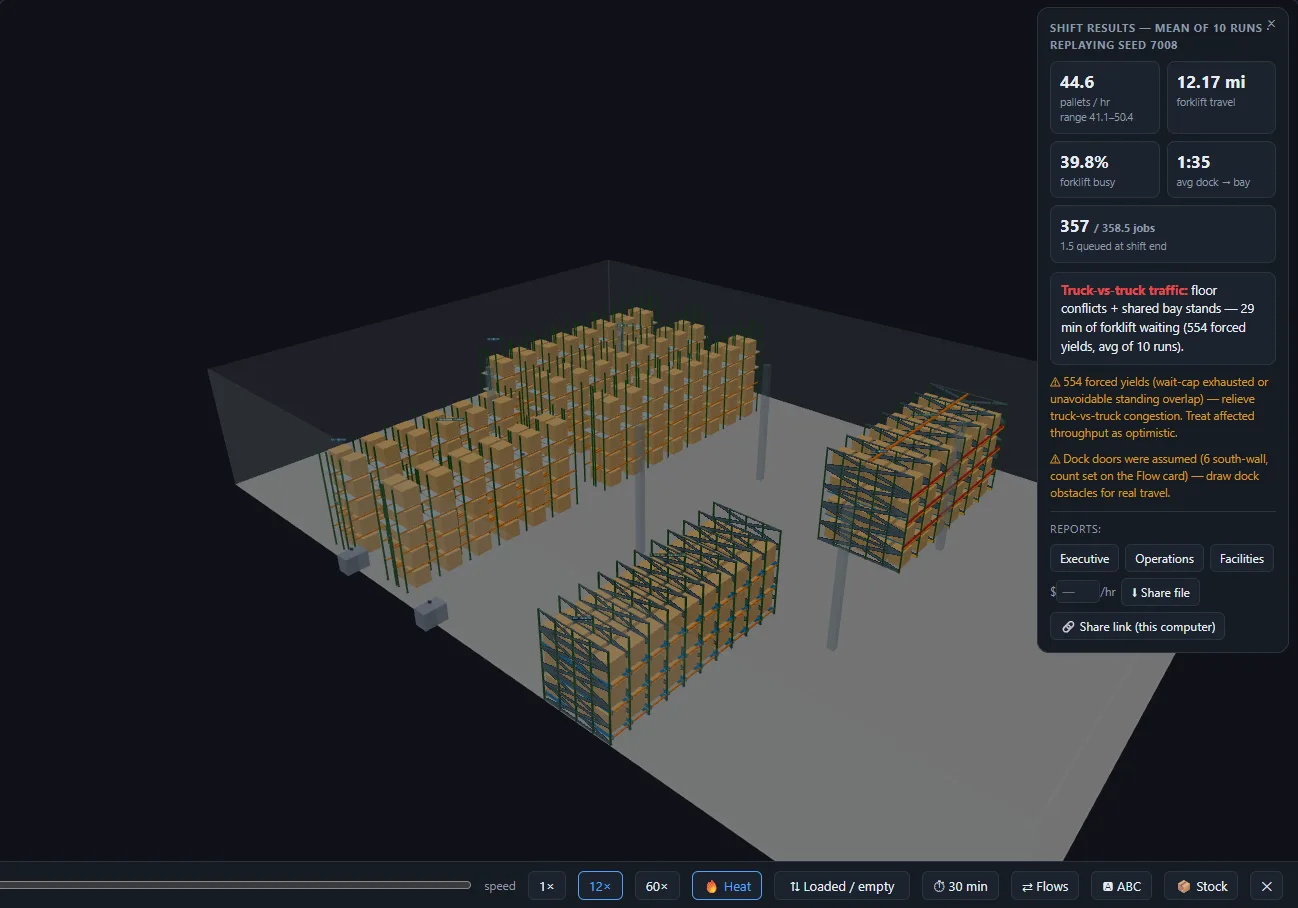
This guide lays out what the category should actually deliver — parametric drawing, layout math, honest simulation, quoting, and permit pre-flight — using figures from one real project run end to end in FloorCast3D: a 200′ × 140′, 32′ clear, Salt Lake City building, four rack zones across three systems on a real 50′ column grid. Every Northgate project figure below comes from that one run of the current release, not a brochure — and the simulation figures are literally the same shift the videos on the home page replay, proven by hashing the response rather than by copying a number across.
What warehouse rack layout software actually has to do
Strip the category to its load-bearing functions and there are five. Judge any tool — this one included — against all of them, because the value is in their being connected:
- Draw the rack as data. Zones, bays, beam levels, and aisles the software understands, not line work it merely displays.
- Do the layout math. Aisle widths, flue spaces, and clearances applied as rules, so the mistakes surface while they are still free to fix.
- Count and price what it drew. The bill of materials and the quote come from the same object as the drawing, so a revision updates both.
- Check the code exposure. A permit pre-flight that reads the layout and flags the questions a plan checker is likely to raise, with the code sections cited.
- Test the flow. A simulation good enough to compare two candidate layouts before either one is steel.
The incumbent here is not another rack tool; it is AutoCAD plus a spreadsheet, or the manufacturer’s design desk and its queue. In a stock CAD workflow the drawing and the takeoff are separate objects, so counts, pricing, placards, and code checks get assembled by hand each time anything moves. That is the workflow being replaced, not the drafting skill.
The drawing must be a model, not a picture
One test of any rack layout tool takes under ten seconds: click a dimension and type a new number. In FloorCast3D, one drag across the Northgate floor fills it with racking while a live readout climbs to 792 pallet positions. Click the dimension, type 30′, and the rack slides to it, with the count and the bill of materials holding straight through the edit. When the drawing and the takeoff are separate objects, every “small” customer change is a manual redraw and recount.
The same discipline should extend to drawing chores. Auto-dimensioning laid 38 dimensions on the Northgate plan in one click; a chain tool walked a rack run in four continuous segments. That matters less for looks than for what it implies: the software knows where everything is, which is the property every downstream number depends on.
It should also generate options you did not have time to draw. Auto-layout produced two genuinely different answers for the same building: a densest option at 3,312 positions, back-to-back, 12 rows × 23 bays (288 frames and 2,760 beams), and a most-selective option at 2,484 positions with every pallet reachable. That is a 828-position spread on one floor plan, and the denser answer gets there on less floor, not more — racking covers 33.1% of the building in the densest option against 72.7% in the selective one, because back-to-back rows store two pallets deep for one aisle. The conversation with the customer is that spread.
Layout math that catches mistakes before they are steel
A rack layout fails in inches: an aisle drawn to the truck spec but not the load, a flue pinched by a column, a beam level that puts the top of load over a code trigger nobody checked. Software earns its keep by applying these as rules. On the Northgate run, auto-layout widened the aisles 6 inches for load overhang (3 inches per face) so the clear-of-loads aisle still met the forklift minimum. That is exactly the class of correction that silently does not happen in a hand-assembled workflow.
The rules themselves are not secrets; we have published our working references on the ones that bite most often: forklift aisle width (including reach-truck and VNA cases), pallet rack beam spacing, the flue-space and back-to-back rules in the warehouse racking layout guide, and which storage system to reach for in the pallet rack types guide. If you are sizing a building rather than a layout, the warehouse space calculator answers “how many pallets fit” for free, in the browser.
Simulation: comparative, not a crystal ball
Flow simulation is easy to oversell, so here is the honest version. A layout can be completely correct on paper and still be a bad building to work in; normally you find that out once it is bolted down. Simulation exists to find it earlier, and the way to keep it honest is to treat every result as a comparison between designs, never a forecast of your building.
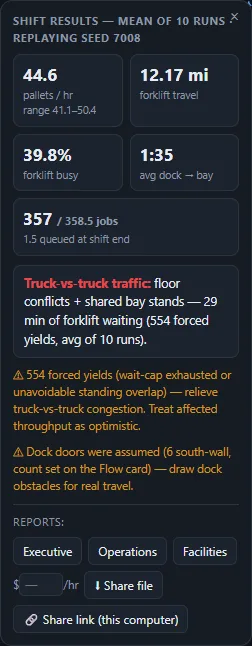
The Northgate baseline, as a mean of 10 seeded runs: 44.6 pallets per hour (range 41.1–50.4), 12.17 miles of forklift travel, forklifts busy 39.8% of the shift, 1:35 average dock-to-bay, and 357 of 358.5 jobs completed, with 29 minutes of forklift waiting across 554 forced yields from truck-vs-truck congestion. Note what a range and a jobs-left-undone figure imply: this is a model reporting its own variance, not a promise.
Two details in that run are worth demanding from any simulator. First, it flagged its own limits on screen — treat the throughput as optimistic while forced yields are that high, and the dock doors were assumed rather than drawn — instead of burying them. Every assumed input carries an assumed (default) label that follows the number into the report, because a published default is not a measurement of your site. Second, it can price fragility, not just throughput: switching on fleet breakdowns (6-hour MTBF, 45-minute repairs) left availability at 95.1% and throughput at 43.1 pallets per hour — about three percent off the baseline — while dock-to-bay stretched from 1:35 to 1:54 and forklift waiting went from 29 to 125 minutes, more than four times as much. The number you report barely moves while the number your people feel quadruples. Ask any simulator to put that distinction on screen: the queue and waiting numbers next to the average, not just the headline.
One more input worth insisting on: your customer’s own order history instead of a rule of thumb. Fed a real 1,999-row order CSV, the Northgate model measured 2,517 moves over 12.0 hours, 209.8 pallets per hour, ranked 117 SKUs by movement, and replaced the assumed 80/15/5 ABC split with the measured one: A does 81% of the work, B 10%, C 9%. A rule of thumb like 80/15/5 only holds until you measure it; this building measured 81/10/9.
From layout to a budgetary quote in the same meeting
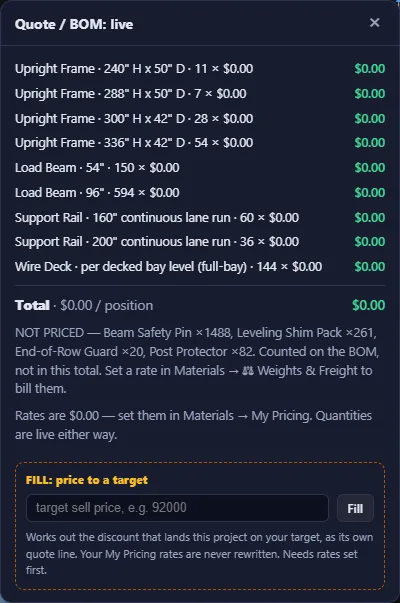
Because the drawing is data, the takeoff is free. The Northgate bill of materials itemized 100 upright frames across four heights, 744 load beams, 96 support rails, and 144 wire decks, plus installation at 600 positions and flat freight — every quantity live from the drawing, and every rate reading $0.00. That is not an omission in the screenshot. No rate card ships with FloorCast3D, because the one number a rep cannot let a tool guess is their own cost. You enter your rates once and the arithmetic is yours from then on; this article quotes none, since a price we invented for a capture would be the least trustworthy figure on the page.
The revealing feature is what happens when the customer names a number. Tell the quote a target and it previews the concession before applying it: it shows the subtotal at your rates, the exact amount it would cut to reach the target, and the discount that implies — then writes that cut as its own visible line, leaving your rate card and every other project untouched. A discount that lives as a line on one quote, instead of quietly eroding your rates, is the difference between a concession and a precedent.
Permit pre-flight, before the plan checker finds it for you
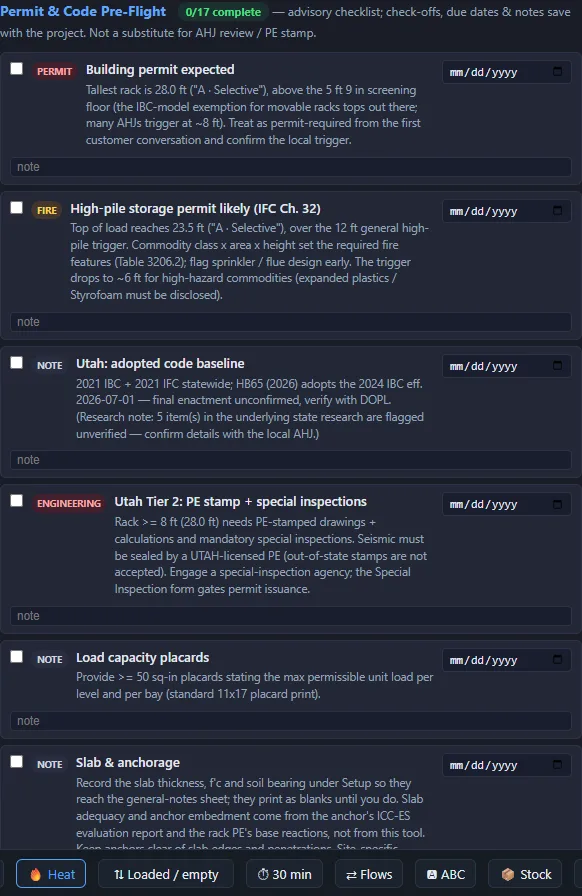
One expensive sentence in this business is “somebody notices it is high-pile”, said after the quote is accepted. Rack layout software should read the layout against the local triggers up front. On Northgate, the pre-flight returned 17 findings for Salt Lake City — 1 permit, 3 fire, 1 engineering, 7 design and 5 informational notes: a building permit expected for the tallest rack, a likely high-pile storage permit driven by the top-of-load height, and the required fire features cited to their code section. It even flagged items in its own underlying state research as unverified and said to confirm them locally.
Read that last part again, because it is the standard to hold vendors to: a checklist that cites its sources and admits what it has not verified. This is a checklist to work before you file, not an approval — your AHJ decides and your PE stamps. A tool that phrases it any other way is writing checks your stamp has to cash. What actually goes in the filing, and who signs which part of it, is walked through in the high-pile storage permit guide.
What warehouse rack layout software costs
Tools in this category range from free calculators to enterprise simulation suites priced and staffed for a different tier of buyer. FloorCast3D is $199 per month, or $1,990 per year. One plan, one seat, everything above included: the parametric drawing, auto-layout, the simulation, the quote engine, and the submittal package output — DXF, PDF plan sheets, BOM spreadsheet, capacity placards, pre-flight, and preliminary forms in one ZIP. It runs locally on your desktop, with no cloud round-trip in the middle of a customer meeting. The dealer-side version of that argument is on rack design software for dealers.
When you compare tools, compare the whole package rather than the line item: ask what else you would buy, or wait for, to leave a meeting with a dimensioned drawing, a priced BOM, and a permit read in hand. And insist on trying the real thing — the 14-day free trial on the pricing page is the full product, with exports watermarked until you subscribe. If you would rather judge the output before installing anything, download the sample submittal package and hand it to your engineer.
What FloorCast3D is not
Three things this software does not do. You would find them on the first real project anyway, so better here:
- It is not a stamped design. The bill of materials is a budgetary estimate, sized against a sourced capacity catalog, for your PE to verify before anything is ordered.
- It is not a permit approval. The pre-flight is a cited checklist to work before you file. Your AHJ decides.
- It is not a throughput forecast. The simulation is comparative. It shows where a design chokes while changing it is still cheap; it does not predict next quarter.
An audience that reads specifications for a living has been oversold by software before. The honest boundaries are the feature.
Frequently asked
What does warehouse rack layout software do?
It turns a building footprint into a dimensioned rack layout, a bill of materials, a budgetary quote, a permit pre-flight checklist, and a comparative flow simulation, with the drawing and the takeoff kept as one object so a revision updates both.
How much does warehouse rack layout software cost?
FloorCast3D is $199 per month or $1,990 per year: one plan, one seat, everything included, with a 14-day free trial of the full product. Other tools price differently; compare the whole package a plan produces, not the line item.
Does rack layout software replace an engineer’s stamp?
No. The output is a preliminary package prepared for your engineer to review and stamp, and your AHJ decides permits. The saving is in the queue before the work reaches them, not in skipping them.
How accurate is the flow simulation?
It is comparative, not predictive. It exists to show where a design chokes while changing it is still cheap. Use it to choose between two layouts, not to promise a customer a throughput number.
Can I try it before buying?
Yes: FloorCast3D has a 14-day free trial of the whole product (exports are watermarked during the trial), and a downloadable sample submittal package you can judge before installing anything.
See it on your own floor plan
Draw a zone, watch the count and the quote move together, and run the pre-flight on a real jurisdiction. The trial is the whole product for 14 days: exports watermarked, cancel anytime.